Welcome to 14402 Bent Creek Place, your cozy retreat in the heart of Woodlake, Chesterfield County's sought-after neighborhood. This charming colonial-style home featuring low-maintenance vinyl siding is the epitome of comfort and style, starting with its lavishly landscaped yard situated at the end of a peaceful cul-de-sac. This home and lot are move-in ready: just bring your toothbrush! As you step inside, you're greeted by warm hardwood floors that flow seamlessly throughout the first floor. Kick back and relax in the light-filled living room or gather for family dinners in the inviting dining room. The kitchen is a home cook's delight, boasting plenty of storage space, a handy pantry, and a sunny eat-in area perfect for enjoying your morning coffee. Upstairs, the primary bedroom suite is your own private sanctuary, featuring not one but two walk-in closets and an ensuite bathroom with a shower and a skylight that adds a touch of charm with its shiplap accents. Three additional bedrooms offer plenty of space for family or guests, and the hall bathroom is complete with a tub and shower combo, plus another skylight with custom shiplap details. Outside, the fenced backyard is your own little slice of paradise, with a landscaped gravel area just waiting for cozy evenings gathered around the fire pit, roasting marshmallows under the stars. And let's not forget about the Woodlake lifestyle – with amenities like swimming pools, tennis courts and miles of scenic walking paths, there's always something fun to do right in your own neighborhood. Woodlake offers 8 major community events annually. Plus, with top-rated schools and boatloads of amenities nearby, you'll have everything you need right at your fingertips. Don't miss your chance to make 14402 Bent Creek Place your new home sweet home – schedule your showing today!
Sold for $427,500
$427,500
14402 Bent Creek Pl, Midlothian, VA 23112
4beds
1,905sqft
Single Family Residence
Built in 1985
9,234 Square Feet Lot
$440,200 Zestimate®
$224/sqft
$2,772 Estimated rent
Home value
$440,200
$418,000 - $462,000
$2,772/mo
Zestimate® history
Owner options
List your home for rent
$2,772/mo
Rent Zestimate®
Find your next renter with Zillow Rental Manager. Plus, with online applications, you can quickly screen prospective tenants – for free.
$2,772/mo
Rent Zestimate®
Refinance and save
$2,687/mo
Est. payment
Refinancing to a lower rate could help reduce your monthly payments and save thousands over the life of the loan.
$2,687/mo
Est. payment
Explore your selling options
Work with a Zillow partner agent
Leverage their expertise and Zillow's premium Showcase listings to get your home seen by more buyers.
Get startedList with your own agent
Get your home in front of millions of buyers by listing it on Zillow.
Learn how to do itSell it yourself
Take full control of how buyers see your home on Zillow by listing For Sale by Owner (FSBO).
List your homeWhat's special
Zillow last checked:
Listing updated:
Listed by:
Hope George 804-212-1510,
Covenant Group Realty
Bought with:
Molly Jarvis, 0225247023
Samson Properties
Source: CVRMLS,MLS#: 2410611 Originating MLS: Central Virginia Regional MLS
Originating MLS: Central Virginia Regional MLSFacts & features
Interior
Bedrooms & bathrooms
- Bedrooms: 4
- Bathrooms: 3
- Full bathrooms: 2
- 1/2 bathrooms: 1
Primary bedroom
- Description: 2 walk-in closets, full bath with shower
- Level: Second
- Dimensions: 0 x 0
Bedroom 2
- Level: Second
- Dimensions: 0 x 0
Bedroom 3
- Level: Second
- Dimensions: 0 x 0
Bedroom 4
- Level: Second
- Dimensions: 0 x 0
Dining room
- Description: Hardwoods, custom mouldings
- Level: First
- Dimensions: 0 x 0
Family room
- Description: Hardwoods, wood-burning fireplace
- Level: First
- Dimensions: 0 x 0
Foyer
- Description: Hardwoods
- Level: First
- Dimensions: 0 x 0
Other
- Description: Tub & Shower
- Level: Second
Half bath
- Level: First
Kitchen
- Description: Eat-in kitchen with pantry, hardwoods
- Level: First
- Dimensions: 0 x 0
Laundry
- Description: Separate laundry room with shelving
- Level: First
- Dimensions: 0 x 0
Living room
- Description: Hardwoods
- Level: First
- Dimensions: 0 x 0
Heating
- Electric, Heat Pump
Cooling
- Heat Pump
Appliances
- Included: Dishwasher, Electric Cooking, Electric Water Heater, Disposal, Oven, Refrigerator, Smooth Cooktop
- Laundry: Washer Hookup, Dryer Hookup
Features
- Breakfast Area, Ceiling Fan(s), Dining Area, Separate/Formal Dining Room, Eat-in Kitchen, Fireplace, High Speed Internet, Laminate Counters, Bath in Primary Bedroom, Skylights, Wired for Data, Walk-In Closet(s), Window Treatments
- Flooring: Partially Carpeted, Wood
- Windows: Skylight(s), Window Treatments
- Has basement: No
- Attic: Walk-up
- Number of fireplaces: 1
- Fireplace features: Masonry
Interior area
- Total interior livable area: 1,905 sqft
- Finished area above ground: 1,905
Property
Parking
- Parking features: Driveway, Off Street, Paved
- Has uncovered spaces: Yes
Features
- Levels: Two
- Stories: 2
- Patio & porch: Deck
- Exterior features: Deck, Out Building(s), Storage, Shed, Paved Driveway
- Pool features: None, Community
- Fencing: Back Yard,Fenced
- Has view: Yes
- View description: Water
- Has water view: Yes
- Water view: Water
- Waterfront features: Water Access, Walk to Water
Lot
- Size: 9,234 Square Feet
- Features: Cul-De-Sac
Details
- Additional structures: Shed(s), Outbuilding
- Parcel number: 721676813000000
- Zoning description: R9
Construction
Type & style
- Home type: SingleFamily
- Architectural style: Colonial
- Property subtype: Single Family Residence
Materials
- Drywall, Frame, Vinyl Siding
Condition
- Resale
- New construction: No
- Year built: 1985
Utilities & green energy
- Sewer: Public Sewer
- Water: Public
Community & HOA
Community
- Features: Basketball Court, Boat Facilities, Common Grounds/Area, Clubhouse, Community Pool, Dock, Home Owners Association, Lake, Marina, Playground, Park, Pond, Pool, Tennis Court(s), Trails/Paths
- Subdivision: Woodlake
HOA
- Has HOA: Yes
- Amenities included: Landscaping
- Services included: Association Management, Clubhouse, Common Areas, Pool(s), Recreation Facilities, Road Maintenance, Water Access
- HOA fee: $118 monthly
Location
- Region: Midlothian
Financial & listing details
- Price per square foot: $224/sqft
- Tax assessed value: $321,800
- Annual tax amount: $2,928
- Date on market: 1/24/2026
- Exclusions: Wood stove fireplace insert
- Ownership: Individuals
- Ownership type: Sole Proprietor
Price history
| Date | Event | Price |
|---|---|---|
| 12/12/2024 | Listing removed | $2,595$1/sqft |
Source: Zillow Rentals Report a problem | ||
| 12/10/2024 | Listed for rent | $2,595$1/sqft |
Source: Zillow Rentals Report a problem | ||
| 9/15/2024 | Listing removed | $2,595$1/sqft |
Source: Zillow Rentals Report a problem | ||
| 9/3/2024 | Price change | $2,595-2.1%$1/sqft |
Source: Zillow Rentals Report a problem | ||
| 8/20/2024 | Listed for rent | $2,650$1/sqft |
Source: Zillow Rentals Report a problem | ||
| 8/19/2024 | Listing removed | -- |
Source:  CVRMLS #2418014 Report a problem CVRMLS #2418014 Report a problem | ||
| 8/1/2024 | Price change | $429,8500%$226/sqft |
Source: CVRMLS #2418014 Report a problem | ||
| 7/17/2024 | Listed for sale | $429,900+0.6%$226/sqft |
Source: CVRMLS #2418014 Report a problem | ||
| 5/23/2024 | Sold | $427,500+0.6%$224/sqft |
Source: CVRMLS #2410611 Report a problem | ||
| 5/1/2024 | Pending sale | $425,000$223/sqft |
Source: CVRMLS #2410611 Report a problem | ||
| 4/26/2024 | Listed for sale | $425,000+195.2%$223/sqft |
Source: CVRMLS #2410611 Report a problem | ||
| 2/4/2005 | Sold | $143,950+6.6%$76/sqft |
Source: Public Record Report a problem | ||
| 5/31/2001 | Sold | $135,000+19.5%$71/sqft |
Source: Public Record Report a problem | ||
| 3/5/1998 | Sold | $113,000$59/sqft |
Source: Public Record Report a problem | ||
Public tax history
| Year | Property taxes | Tax assessment |
|---|---|---|
| 2025 | $3,135 +1% | $352,300 +2.2% |
| 2024 | $3,103 +6% | $344,800 +7.1% |
| 2023 | $2,928 +9.8% | $321,800 +11% |
| 2022 | $2,668 +8.3% | $290,000 +11.9% |
| 2021 | $2,462 +5.1% | $259,200 +5.1% |
| 2020 | $2,343 +4.3% | $246,600 +4.3% |
| 2019 | $2,247 +2.6% | $236,500 +5% |
| 2018 | $2,190 +8.6% | $225,300 +4.1% |
| 2017 | $2,017 | $216,500 +4.3% |
| 2016 | $2,017 +1.7% | $207,500 +1.8% |
| 2015 | $1,982 +4.9% | $203,900 +4.9% |
| 2014 | $1,890 | $194,300 +3% |
| 2013 | -- | $188,600 -0.9% |
| 2012 | -- | $190,300 -8% |
| 2011 | -- | $206,900 -4.1% |
| 2010 | -- | $215,800 -4.6% |
| 2009 | -- | $226,200 |
| 2008 | -- | $226,200 +15.9% |
| 2007 | -- | $195,200 +29.8% |
| 2005 | -- | $150,400 +7.6% |
| 2004 | -- | $139,800 +10.3% |
| 2003 | -- | $126,800 +7% |
| 2002 | -- | $118,500 +5.1% |
| 2001 | -- | $112,800 |
Find assessor info on the county website
Neighborhood: 23112
Nearby homes
- $408,4004 bd2 ba2k sqft14404 Bent Creek Pl, Midlothian, VA 23112Off Market
- $414,6004 bd2 ba2.1k sqft14400 Bent Creek Pl, Midlothian, VA 23112Off Market
- $474,2005 bd3 ba2.5k sqft5812 Oak Knoll Rd, Midlothian, VA 23112Off Market
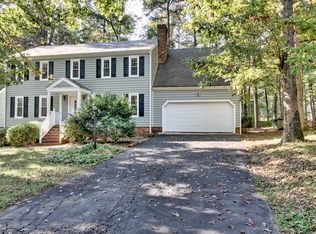
- $425,9004 bd3 ba2k sqft5810 Oak Knoll Rd, Midlothian, VA 23112Off Market
- $457,8004 bd3 ba2.1k sqft14401 Bent Creek Pl, Midlothian, VA 23112Off Market
- $434,2004 bd3 ba2.1k sqft14406 Bent Creek Pl, Midlothian, VA 23112Off Market
- $430,0004 bd3 ba2.2k sqft5813 Bent Creek Rd, Midlothian, VA 23112Sold
- $559,7005 bd4 ba2.9k sqft5814 Oak Knoll Rd, Midlothian, VA 23112Off Market
Nearby schools
GreatSchools rating
- 7/10Clover Hill Elementary SchoolGrades: PK-5Distance: 0.3 mi
- 8/10Tomahawk Creek Middle SchoolGrades: 6-8Distance: 3.4 mi
- 8/10Cosby High SchoolGrades: 9-12Distance: 1.6 mi
Schools provided by the listing agent
- Elementary: Clover Hill
- Middle: Tomahawk Creek
- High: Cosby
Source: CVRMLS. This data may not be complete. We recommend contacting the local school district to confirm school assignments for this home.
Get a cash offer in 3 minutes
Find out how much your home could sell for in as little as 3 minutes with a no-obligation cash offer.
Estimated market value
$440,200
Get a cash offer in 3 minutes
Find out how much your home could sell for in as little as 3 minutes with a no-obligation cash offer.
Estimated market value
$440,200
- Virginia
- Chesterfield County
- Midlothian
- 23112
- 14402 Bent Creek Pl
Nearby cities
Nearby zip codes
Other Midlothian Topics
