Professional photos to come Saturday!
Discover the charm of the Great North Thornton Area! Get ready to be impressed by this huge, nearly Half-Acre Lot—one of the biggest in the neighborhood. Step into the bright and modern Home, flooded with natural light from plenty of windows, including mountain views.
Enjoy the spacious loft overlooking the cozy family room. This home has a cool layout, including a kitchen with an island, lovely bay windows, and nice vaulted ceilings.
In the popular Quail Valley community, you'll find this well-maintained sanctuary with 3 bedrooms and 3 baths—a must-see. Recent updates include new plush carpet, refreshed bathrooms, and beautifully refinished oak floors and new granite countertops. The backyard is easy to care for with its designer xeriscaping on a portion on the back yard.
The open-concept design welcomes you into an eat-in kitchen a formal dining room, and a comfy family room. Outside, the big nearly half-acre lot is perfect for grilling, outdoor dining, or just relaxing in the private fenced backyard.
The great room has high ceilings, making it a bright and inviting spot—great for hosting. On the main floor, find a convenient half bath and laundry room. Upstairs, the primary suite has a Jacuzzi tub and stand-up shower, along with two more bedrooms and a versatile loft space—ideal for fun or a home office.
The basement is ready for your ideas, already with plumbing snubbed inn. It also has a crawl space for storage that's easy to access.
With the nearby N line light rail coming in the near future, getting downtown will be easy. Plus, enjoy the convenience of the new Denver Premium Outlet stores, big-name brand stores, The Grove Shopping Center, and The Orchard Town Center—all close by.
Come see it for yourself
Sold for $695,000
Street View
$695,000
14402 Claude Court, Thornton, CO 80602
3beds
3,010sqft
Single Family Residence
Built in 2004
0.4 Acres Lot
$684,800 Zestimate®
$231/sqft
$3,372 Estimated rent
Home value
$684,800
$651,000 - $719,000
$3,372/mo
Zestimate® history
Owner options
List your home for rent
$3,372/mo
Rent Zestimate®
Find your next renter with Zillow Rental Manager. Plus, with online applications, you can quickly screen prospective tenants – for free.
$3,372/mo
Rent Zestimate®
Refinance and save
$4,106/mo
Est. payment
Refinancing to a lower rate could help reduce your monthly payments and save thousands over the life of the loan.
$4,106/mo
Est. payment
Explore your selling options
Work with a Zillow partner agent
Leverage their expertise and Zillow's premium Showcase listings to get your home seen by more buyers.
Get startedList with your own agent
Get your home in front of millions of buyers by listing it on Zillow.
Learn how to do itSell it yourself
Take full control of how buyers see your home on Zillow by listing For Sale by Owner (FSBO).
List your homeWhat's special
Mountain viewsCrawl space for storageGreat roomConvenient half bathCozy family roomPrimary suiteFormal dining room
Zillow last checked:
Listing updated:
Listed by:
Christopher Hodges 720-207-3884 hodges79@gmail.com,
HomeSmart
Bought with:
Stephanie Zambo, 100067592
Coldwell Banker Realty- Fort Collins
Source: REcolorado as distributed by MLS GRID,MLS#: 8253258
Facts & features
Interior
Bedrooms & bathrooms
- Bedrooms: 3
- Bathrooms: 3
- Full bathrooms: 2
- 1/2 bathrooms: 1
- Main level bathrooms: 1
Bedroom
- Level: Upper
Bedroom
- Level: Upper
Bedroom
- Level: Upper
Primary bathroom
- Level: Upper
Bathroom
- Level: Main
Bathroom
- Level: Upper
Dining room
- Level: Main
Dining room
- Level: Main
Kitchen
- Level: Main
Laundry
- Level: Main
Living room
- Level: Main
Living room
- Level: Main
Loft
- Level: Upper
Media room
- Level: Upper
Heating
- Forced Air
Cooling
- Central Air
Appliances
- Included: Convection Oven, Dishwasher, Disposal, Dryer, Gas Water Heater, Microwave, Oven, Range, Range Hood, Refrigerator, Self Cleaning Oven, Washer
Features
- Eat-in Kitchen, Five Piece Bath, High Ceilings, Open Floorplan, Pantry, Smoke Free, Stone Counters, Vaulted Ceiling(s), Walk-In Closet(s)
- Flooring: Carpet, Linoleum, Wood
- Windows: Bay Window(s), Double Pane Windows
- Basement: Unfinished
- Number of fireplaces: 1
- Fireplace features: Family Room, Gas
Interior area
- Total structure area: 3,010
- Total interior livable area: 3,010 sqft
- Finished area above ground: 2,238
- Finished area below ground: 0
Property
Parking
- Total spaces: 7
- Parking features: Concrete
- Attached garage spaces: 3
- Details: Off Street Spaces: 4
Features
- Levels: Two
- Stories: 2
- Patio & porch: Covered, Front Porch, Patio
- Exterior features: Garden, Private Yard
- Fencing: Partial
- Has view: Yes
- View description: Mountain(s)
Lot
- Size: 0.4 Acres
- Features: Cul-De-Sac, Sprinklers In Front, Sprinklers In Rear
Details
- Parcel number: R0141990
- Special conditions: Standard
- Other equipment: Satellite Dish
Construction
Type & style
- Home type: SingleFamily
- Architectural style: Contemporary
- Property subtype: Single Family Residence
Materials
- Brick, Concrete, Frame, Vinyl Siding
- Foundation: Concrete Perimeter, Slab
- Roof: Composition
Condition
- Updated/Remodeled
- Year built: 2004
Utilities & green energy
- Electric: 110V, 220 Volts
- Sewer: Public Sewer
- Water: Public
Community & HOA
Community
- Security: Smart Locks, Smoke Detector(s), Video Doorbell
- Subdivision: Quail Valley
HOA
- Has HOA: Yes
- Amenities included: Park
- HOA fee: $50 monthly
- HOA name: Quail Valley 1, 2 & 3 HOA
- HOA phone: 303-457-1444
Location
- Region: Thornton
Financial & listing details
- Price per square foot: $231/sqft
- Tax assessed value: $614,000
- Annual tax amount: $3,409
- Date on market: 3/23/2024
- Listing terms: 1031 Exchange,Cash,Conventional,VA Loan
- Exclusions: Stagging
- Ownership: Agent Owner
- Road surface type: Paved
Price history
| Date | Event | Price |
|---|---|---|
| 4/15/2024 | Sold | $695,000+1.5%$231/sqft |
Source:  REcolorado as distributed by MLS GRID #8253258 Report a problem REcolorado as distributed by MLS GRID #8253258 Report a problem | ||
| 3/24/2024 | Pending sale | $685,000$228/sqft |
Source: REcolorado as distributed by MLS GRID #8253258 Report a problem | ||
| 3/23/2024 | Listed for sale | $685,000+24.5%$228/sqft |
Source: REcolorado as distributed by MLS GRID #8253258 Report a problem | ||
| 2/21/2024 | Sold | $550,000+83.9%$183/sqft |
Source: Public Record Report a problem | ||
| 8/4/2009 | Sold | $299,000$99/sqft |
Source: Public Record Report a problem | ||
| 7/12/2009 | Price change | $299,000-0.7%$99/sqft |
Source: Team Hernandez Real Estate #775831 Report a problem | ||
| 6/1/2009 | Listed for sale | $301,000+6.3%$100/sqft |
Source: Team Hernandez Real Estate #775831 Report a problem | ||
| 3/11/2004 | Sold | $283,284$94/sqft |
Source: Public Record Report a problem | ||
Public tax history
| Year | Property taxes | Tax assessment |
|---|---|---|
| 2025 | $4,125 +1% | $38,380 -11.9% |
| 2024 | $4,082 +19.7% | $43,570 |
| 2023 | $3,409 -3.2% | $43,570 +40.8% |
| 2022 | $3,523 | $30,950 -2.8% |
| 2021 | -- | $31,840 +1% |
| 2020 | $3,507 | $31,530 -0.2% |
| 2019 | $3,507 +5.8% | $31,590 +9.6% |
| 2018 | $3,315 | $28,810 |
| 2017 | $3,315 | $28,810 +23.8% |
| 2016 | -- | $23,270 |
| 2015 | $2,501 | $23,270 +5.8% |
| 2014 | -- | $21,990 |
| 2013 | -- | $21,990 -2.2% |
| 2012 | -- | $22,490 |
| 2011 | -- | $22,490 +4.9% |
| 2010 | -- | $21,440 |
| 2009 | -- | $21,440 +0.4% |
| 2008 | -- | $21,350 |
| 2007 | -- | $21,350 +0.9% |
| 2006 | -- | $21,160 |
| 2005 | -- | $21,160 +143.5% |
| 2004 | -- | $8,690 -5.3% |
| 2003 | $1 | $9,180 |
Find assessor info on the county website
Neighborhood: Quail Valley
Nearby homes
- $622,9003 bd2 ba1.8k sqft2224 E 144th Pl, Thornton, CO 80602Off Market
- $728,6004 bd3 ba4.2k sqft14414 Claude Ct, Thornton, CO 80602Off Market
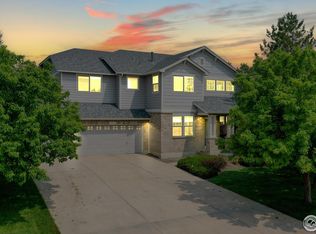
- $620,0004 bd3 ba2k sqft2206 E 144th Pl, Thornton, CO 80602Sold

- $626,8003 bd2 ba2.2k sqft14426 Claude Ct, Thornton, CO 80602Off Market
- $731,0004 bd3 ba2.6k sqft14421 Claude Ct, Thornton, CO 80602Off Market
- $640,7003 bd3 ba2.2k sqft2188 E 144th Pl, Thornton, CO 80602Off Market
- $657,5003 bd3 ba3.4k sqft14438 Claude Ct, Thornton, CO 80602Off Market
- $662,5004 bd3 ba2k sqft2183 E 144th Pl, Thornton, CO 80602Off Market
Nearby schools
GreatSchools rating
- 7/10Silver Creek Elementary SchoolGrades: K-5Distance: 0.9 mi
- 7/10Rocky Top Middle SchoolGrades: 6-8Distance: 0.5 mi
- 6/10Mountain Range High SchoolGrades: 9-12Distance: 3 mi
Schools provided by the listing agent
- Elementary: Silver Creek
- Middle: Rocky Top
- High: Mountain Range
- District: Adams 12 5 Star Schl
Source: REcolorado as distributed by MLS GRID. This data may not be complete. We recommend contacting the local school district to confirm school assignments for this home.
Get a cash offer in 3 minutes
Find out how much your home could sell for in as little as 3 minutes with a no-obligation cash offer.
Estimated market value
$684,800
Get a cash offer in 3 minutes
Find out how much your home could sell for in as little as 3 minutes with a no-obligation cash offer.
Estimated market value
$684,800
- Colorado
- Adams County
- Thornton
- 80602
- Quail Valley
- 14402 Claude Court
Nearby cities
Nearby neighborhoods
Nearby zip codes
Other Thornton Topics
