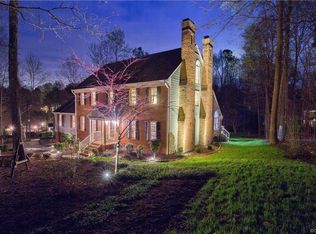
Step into a story worth living in the quiet elegance of Midlothian’s Cross Creek neighborhood. Nestled on a quiet cul de sac is this gracious home that has been loved for decades. Tucked away on a tree-lined lot over a half acre in size, this classic Colonial isn’t just a house; it’s a legacy built by its original owners. From the moment you step onto the covered front porch, you’re welcomed into a timeless floorplan, w/ gleaming hardwood floors, plantation shutters, and chair rail; every molding a mark of craftsmanship. There’s a formal living room bathed in natural light, opening gracefully to a family room that invites you to stay awhile with its built-in bookcases, cozy fireplace, & glass sliding doors with serene views of the private backyard. From either the family room or kitchen, step onto the deck that runs across the back of the home amid treetop privacy overlooking the trickling creek. The eat-in kitchen is a chef’s dream with granite countertops, stainless steel appliances, storage pantry & an island peninsula. An adjacent formal dining room offers gracious space for dinner parties and holiday celebrations. Upstairs, the story continues with a conveniently located laundry room and four spacious bedrooms, each with oversized closets and ceiling fans for comfort. The primary suite features a walk-in closet and an en suite bath made for quiet indulgence—double vanities, a soaking tub, and a sense of calm that’s hard to find. There is plenty of storage in the walk up attic as well as the finished walk-out basement w/ a second fireplace, wet bar, & full bath. So much more than extra space, the basement is a destination for game nights & movie marathons. An attached garage w/ new garage door, includes workshop space, while also housing your car so you're ready to shuttle to top-rated Midlothian schools, world class shopping, wonderful local parks, nearby Independence Golf Club as well as easy access to Rt 288. This isn’t just a house, it's your next chapter. Showings begin on Thursday, April 24.
Sold for $625,000
$625,000
14402 Crossings Way Ter, Midlothian, VA 23113
4beds
3,413sqft
Single Family Residence
Built in 1987
0.61 Acres Lot
$646,800 Zestimate®
$183/sqft
$3,305 Estimated rent
Home value
$646,800
$602,000 - $699,000
$3,305/mo
Zestimate® history
Owner options
List your home for rent
$3,305/mo
Rent Zestimate®
Find your next renter with Zillow Rental Manager. Plus, with online applications, you can quickly screen prospective tenants – for free.
$3,305/mo
Rent Zestimate®
Refinance and save
$3,900/mo
Est. payment
Refinancing to a lower rate could help reduce your monthly payments and save thousands over the life of the loan.
$3,900/mo
Est. payment
Explore your selling options
Work with a Zillow partner agent
Leverage their expertise and Zillow's premium Showcase listings to get your home seen by more buyers.
Get startedList with your own agent
Get your home in front of millions of buyers by listing it on Zillow.
Learn how to do itSell it yourself
Take full control of how buyers see your home on Zillow by listing For Sale by Owner (FSBO).
List your homeWhat's special
Classic colonialCozy fireplaceSecond fireplaceWorkshop spaceTimeless floorplanFinished walk-out basementWet bar
Zillow last checked:
Listing updated:
Listed by:
Jenn Hart 804-317-7997,
Virginia Capital Realty
Bought with:
Anousheh Khalili, 0225234346
River Fox Realty
Angie Cooper, 0225227055
River Fox Realty
Source: CVRMLS,MLS#: 2510062 Originating MLS: Central Virginia Regional MLS
Originating MLS: Central Virginia Regional MLSFacts & features
Interior
Bedrooms & bathrooms
- Bedrooms: 4
- Bathrooms: 4
- Full bathrooms: 3
- 1/2 bathrooms: 1
Primary bedroom
- Description: En Suite Bath, Ceiling Fan, Walk-in Closet
- Level: Second
- Dimensions: 13.5 x 18.3
Bedroom 2
- Description: Carpet, Ceiling Fan, Oversize Closet
- Level: Second
- Dimensions: 15.0 x 13.4
Bedroom 3
- Description: Carpet, Ceiling Fan, Oversize Closet
- Level: Second
- Dimensions: 12.0 x 12.5
Bedroom 4
- Description: Carpet, Ceiling Fan, Oversize Closet
- Level: Second
- Dimensions: 14.3 x 13.4
Additional room
- Description: Utility Room
- Level: Basement
- Dimensions: 8.9 x 6.4
Dining room
- Description: Chair Rail, CrownMolding, HW Floors, Plantation
- Level: First
- Dimensions: 14.10 x 13.5
Family room
- Description: HW Floors, Brick Fireplace, Built in Bookshelves
- Level: First
- Dimensions: 21.11 x 13.6
Foyer
- Description: Hardwood Floors, Moldings, Wooden Staircase
- Level: First
- Dimensions: 11.10 x 13.5
Other
- Description: Tub & Shower
- Level: Basement
Other
- Description: Tub & Shower
- Level: Second
Half bath
- Level: First
Kitchen
- Description: Pantry, Granite Countertops, Eat-in, Deck Access
- Level: First
- Dimensions: 12.0 x 13.6
Laundry
- Description: Convenient Second Floor Laundry w/ Shelving
- Level: Second
- Dimensions: 8.10 x 5.2
Living room
- Description: HW Floors, Crown Molding, Plantation Shutters
- Level: First
- Dimensions: 15.7 x 13.6
Recreation
- Description: Wet Bar, Brick Fireplace
- Level: Basement
- Dimensions: 25.10 x 19.11
Heating
- Heat Pump, Natural Gas, Zoned
Cooling
- Central Air, Zoned
Appliances
- Included: Dishwasher, Gas Water Heater, Microwave, Refrigerator, Stove, Water Heater
- Laundry: Dryer Hookup
Features
- Ceiling Fan(s), Separate/Formal Dining Room, Double Vanity, Eat-in Kitchen, Fireplace, Granite Counters, Garden Tub/Roman Tub, Pantry
- Flooring: Partially Carpeted, Wood
- Basement: Heated,Walk-Out Access
- Attic: Walk-up
- Number of fireplaces: 2
- Fireplace features: Masonry, Wood Burning
Interior area
- Total interior livable area: 3,413 sqft
- Finished area above ground: 2,464
- Finished area below ground: 949
Property
Parking
- Total spaces: 1.5
- Parking features: Attached, Basement, Direct Access, Garage
- Attached garage spaces: 1.5
Features
- Levels: Two
- Stories: 2
- Patio & porch: Deck, Front Porch
- Pool features: None
Lot
- Size: 0.61 Acres
- Features: Cul-De-Sac
Details
- Parcel number: 722722363100000
- Zoning description: R15
Construction
Type & style
- Home type: SingleFamily
- Architectural style: Colonial
- Property subtype: Single Family Residence
Materials
- Brick, Drywall, Hardboard
- Roof: Shingle
Condition
- Resale
- New construction: No
- Year built: 1987
Utilities & green energy
- Sewer: Septic Tank
- Water: Public
Community & HOA
Community
- Subdivision: Cross Creek
Location
- Region: Midlothian
Financial & listing details
- Price per square foot: $183/sqft
- Tax assessed value: $552,500
- Annual tax amount: $4,972
- Date on market: 1/16/2026
- Ownership: Individuals
- Ownership type: Sole Proprietor
Price history
| Date | Event | Price |
|---|---|---|
| 6/11/2025 | Sold | $625,000+1.6%$183/sqft |
Source:  CVRMLS #2510062 Report a problem CVRMLS #2510062 Report a problem | ||
| 4/28/2025 | Pending sale | $615,000$180/sqft |
Source: CVRMLS #2510062 Report a problem | ||
| 4/23/2025 | Listed for sale | $615,000$180/sqft |
Source: CVRMLS #2510062 Report a problem | ||
Public tax history
| Year | Property taxes | Tax assessment |
|---|---|---|
| 2025 | $5,185 +4.3% | $582,600 +5.4% |
| 2024 | $4,973 +12.2% | $552,500 +13.5% |
| 2023 | $4,431 +5.4% | $486,900 +6.6% |
| 2022 | $4,203 +5.8% | $456,800 +9.2% |
| 2021 | $3,974 +4.7% | $418,300 +4.7% |
| 2020 | $3,797 +3.3% | $399,700 +3.3% |
| 2019 | $3,676 +2.1% | $386,900 +3.5% |
| 2018 | $3,600 +1.5% | $373,700 +1.9% |
| 2017 | $3,546 | $366,800 |
| 2016 | $3,546 | $366,800 |
| 2015 | $3,546 +4.9% | $366,800 +4.9% |
| 2014 | $3,380 | $349,500 +3.9% |
| 2013 | -- | $336,300 +0.5% |
| 2012 | -- | $334,600 |
| 2011 | -- | $334,600 +5.3% |
| 2010 | -- | $317,800 -3% |
| 2009 | -- | $327,700 -3.1% |
| 2008 | -- | $338,300 +6.7% |
| 2007 | -- | $317,200 +34.3% |
| 2005 | -- | $236,200 +7.2% |
| 2004 | -- | $220,400 +1.9% |
| 2003 | -- | $216,200 |
| 2002 | -- | $216,200 +9.4% |
| 2001 | -- | $197,600 |
Find assessor info on the county website
Neighborhood: 23113
Nearby homes
- $719,0004 bd4 ba3.5k sqft14400 Crossings Way Ter, Midlothian, VA 23113Off Market
- $719,8005 bd4 ba3.4k sqft14404 Crossings Way Ter, Midlothian, VA 23113Off Market
- $844,6005 bd5 ba4.3k sqft3303 Crossings Way, Midlothian, VA 23113Off Market
- $653,2005 bd2 ba2.7k sqft3305 Crossings Way, Midlothian, VA 23113Off Market
- $810,9003 bd3 ba3.5k sqft3307 Crossings Way, Midlothian, VA 23113Off Market
- $700,0004 bd3 ba3k sqft14321 Crossings Ridge Dr, Midlothian, VA 23113Sold
- $746,1004 bd3 ba3.6k sqft14405 Crossings Way Ter, Midlothian, VA 23113Off Market
- $686,5004 bd3 ba3.5k sqft14403 Crossings Way Ter, Midlothian, VA 23113Off Market
Nearby schools
GreatSchools rating
- 9/10Bettie Weaver Elementary SchoolGrades: PK-5Distance: 1.3 mi
- 9/10Midlothian Middle SchoolGrades: 6-8Distance: 3.2 mi
- 8/10Midlothian High SchoolGrades: 9-12Distance: 3.3 mi
Schools provided by the listing agent
- Elementary: Bettie Weaver
- Middle: Midlothian
- High: Midlothian
Source: CVRMLS. This data may not be complete. We recommend contacting the local school district to confirm school assignments for this home.
Get a cash offer in 3 minutes
Find out how much your home could sell for in as little as 3 minutes with a no-obligation cash offer.
Estimated market value
$646,800
Get a cash offer in 3 minutes
Find out how much your home could sell for in as little as 3 minutes with a no-obligation cash offer.
Estimated market value
$646,800
- Virginia
- Chesterfield County
- Midlothian
- 23113
- 14402 Crossings Way Ter
