MOTIVATED SELLER JUST SLASHED PRICE! Welcome HOME! This MH, is on a 433A foundation. 2 bed , 2 bath, built in 2004 , with a detached 2 car garage. MH is 1108 sq ft with a bonus room of 144 sq ft , according to County drawings. Front entry up steps to covered porch. Find yourself inside a cozy living room, electric corner unit, portable fireplace. Spacious kitchen has propane range, dishwasher, stainless refrigerator, microwave, corner sink, walk-in pantry & built in hutch! Nice size primary bedroom, with attached vanity & privacy bath/toilet. Second bedroom off hall, next to common bath! Separate laundry room leads out to bonus/hobby room. Exit out to detached garage & detached covered wood deck, enjoy the fresh scent of the pines! There is a storage shed with plenty of room for your "stuff'! Plenty of parking! Lovely setting! Part of the Paradise Pines Owners Association, Community Center offers many amenities: Disc Golf, tennis, hiking trails, pool, Bocce Ball, BBQ areas, & inside find a game room, pool table, air hockey, library, & bar... welcoming staff! Seller wishes to sell as-is, AT THIS PRICE NO REPAIRS! Buyer to investigate all aspects of property to contractual satisfaction. Call your favorite REALTOR/Agent to schedule a viewing today!
Sold for $177,675
Listed by: Table Mountain Realty, Inc. • Lauralyn A. Lambert • Contact: 530-534-5376
Bought with: Century 21 Select Real Estate, Inc.
$177,675
14402 Madonna Ct, Magalia, CA 95954
2beds
1,252sqft
Manufactured Home
Built in 2004
0.3 Acres Lot
$200,600 Zestimate®
$142/sqft
$1,583 Estimated rent
Home value
$200,600
$185,000 - $217,000
$1,583/mo
Zestimate® history
Owner options
List your home for rent
$1,583/mo
Rent Zestimate®
Find your next renter with Zillow Rental Manager. Plus, with online applications, you can quickly screen prospective tenants – for free.
$1,583/mo
Rent Zestimate®
Refinance and save
$1,444/mo
Est. payment
Refinancing to a lower rate could help reduce your monthly payments and save thousands over the life of the loan.
$1,444/mo
Est. payment
Explore your selling options
Work with a Zillow partner agent
Leverage their expertise and Zillow's premium Showcase listings to get your home seen by more buyers.
Get startedList with your own agent
Get your home in front of millions of buyers by listing it on Zillow.
Learn how to do itSell it yourself
Take full control of how buyers see your home on Zillow by listing For Sale by Owner (FSBO).
List your homeWhat's special
Zillow last checked:
Listing updated:
Listed by:
Lauralyn A. Lambert DRE #01415659 530-693-0690,
Table Mountain Realty, Inc.
Bought with:
Ashleigh DeMartile, DRE #02146115
Century 21 Select Real Estate, Inc.
Barbara Boeger, DRE #01989305
Century 21 Select Real Estate, Inc.
Source: CRMLS,MLS#: OR24082565 Originating MLS: California Regional MLS
Originating MLS: California Regional MLSFacts & features
Interior
Bedrooms & bathrooms
- Bedrooms: 2
- Bathrooms: 2
- Full bathrooms: 2
- Main level bathrooms: 2
- Main level bedrooms: 2
Rooms
- Room types: Bonus Room, Bedroom, Kitchen, Laundry, Living Room, Primary Bathroom, Primary Bedroom, Other
Bedroom
- Features: All Bedrooms Down
Bathroom
- Features: Bathroom Exhaust Fan, Enclosed Toilet, Full Bath on Main Level, Laminate Counters, Linen Closet, Tub Shower, Vanity
Kitchen
- Features: Laminate Counters, Walk-In Pantry
Heating
- Central, Propane
Cooling
- Central Air
Appliances
- Included: Dishwasher, Microwave, Propane Range, Propane Water Heater, Refrigerator
- Laundry: Washer Hookup, Electric Dryer Hookup, Inside, Laundry Room
Features
- Built-in Features, Ceiling Fan(s), Eat-in Kitchen, High Ceilings, Laminate Counters, Open Floorplan, Pantry, Storage, All Bedrooms Down
- Flooring: Carpet, Vinyl
- Doors: Mirrored Closet Door(s)
- Windows: Blinds, Double Pane Windows, Screens
- Has fireplace: Yes
- Fireplace features: Electric, Free Standing, Living Room, See Remarks
- Common walls with other units/homes: No Common Walls
Interior area
- Total interior livable area: 1,252 sqft
Property
Parking
- Total spaces: 2
- Parking features: Door-Single, Driveway, Driveway Up Slope From Street, Garage, Paved
- Garage spaces: 2
Features
- Levels: One
- Stories: 1
- Entry location: Front & back
- Patio & porch: Covered, Deck, See Remarks, Wood
- Exterior features: Rain Gutters
- Pool features: Community, In Ground, Association
- Has spa: Yes
- Spa features: Association, Community, In Ground, See Remarks
- Fencing: Partial,Wood
- Has view: Yes
- View description: Neighborhood, Trees/Woods
Lot
- Size: 0.3 Acres
- Features: Back Yard, Cul-De-Sac, Front Yard, Gentle Sloping, Irregular Lot, Trees
Details
- Additional structures: Storage
- Parcel number: 064120011000
- Special conditions: Trust
Construction
Type & style
- Home type: MobileManufactured
- Architectural style: Contemporary
- Property subtype: Manufactured Home
Materials
- Foundation: Permanent
- Roof: Composition
Condition
- New construction: No
- Year built: 2004
Utilities & green energy
- Electric: Electricity - On Property, 220 Volts in Laundry
- Sewer: Septic Tank
- Water: Private, See Remarks
- Utilities for property: Electricity Connected, Phone Available, See Remarks, Water Connected
Community & HOA
Community
- Features: Biking, Foothills, Fishing, Gutter(s), Hiking, Hunting, Lake, Park, Water Sports, Pool
- Security: Carbon Monoxide Detector(s), Smoke Detector(s)
HOA
- Has HOA: Yes
- Amenities included: Bocce Court, Clubhouse, Management, Outdoor Cooking Area, Barbecue, Picnic Area, Pool, Recreation Room, Spa/Hot Tub, Tennis Court(s), Trail(s)
- HOA fee: $280 annually
- HOA name: Paradise Pines Property Owners Assoc.
- HOA phone: 530-873-1114
- Second HOA name: Tri-Dent
- Second HOA phone: 530-751-7040
Location
- Region: Magalia
Financial & listing details
- Price per square foot: $142/sqft
- Tax assessed value: $177,700
- Annual tax amount: $1,824
- Date on market: 4/25/2024
- Cumulative days on market: 90 days
- Listing terms: Cash,Conventional
- Inclusions: Elec. fireplace, Propane range, Refrigerator, storage shed
- Road surface type: Paved
Price history
| Date | Event | Price |
|---|---|---|
| 10/16/2024 | Sold | $177,675+1.5%$142/sqft |
Source:  CRMLS #OR24082565 Report a problem CRMLS #OR24082565 Report a problem | ||
| 7/25/2024 | Contingent | $175,000$140/sqft |
Source: CRMLS #OR24082565 Report a problem | ||
| 7/12/2024 | Price change | $175,000-12.5%$140/sqft |
Source: CRMLS #OR24082565 Report a problem | ||
| 6/20/2024 | Price change | $199,900-7%$160/sqft |
Source: CRMLS #OR24082565 Report a problem | ||
| 6/9/2024 | Price change | $214,900-4.5%$172/sqft |
Source: CRMLS #OR24082565 Report a problem | ||
| 4/25/2024 | Listed for sale | $225,000+257.1%$180/sqft |
Source: CRMLS #OR24082565 Report a problem | ||
| 12/13/2013 | Sold | $63,000+0.8%$50/sqft |
Source: Public Record Report a problem | ||
| 11/17/2013 | Listed for sale | $62,500-6.7%$50/sqft |
Source: Coldwell Banker Ponderosa Real Estate #PA13231439 Report a problem | ||
| 9/24/2013 | Sold | $66,979-4.2%$53/sqft |
Source: Public Record Report a problem | ||
| 3/5/2013 | Listing removed | $69,900$56/sqft |
Source: Real Estate Professionals #PA12067590 Report a problem | ||
| 7/25/2012 | Price change | $69,900-12.5%$56/sqft |
Source: Real Estate Professionals #PA12067590 Report a problem | ||
| 7/5/2012 | Price change | $79,900-19.7%$64/sqft |
Source: Real Estate Professionals #PA12067590 Report a problem | ||
| 6/18/2012 | Price change | $99,500-13.5%$79/sqft |
Source: Real Estate Professionals #PA12067590 Report a problem | ||
| 6/1/2012 | Listed for sale | $115,000-35.6%$92/sqft |
Source: Real Estate Professionals #PA12067590 Report a problem | ||
| 8/17/2007 | Sold | $178,500+7.5%$143/sqft |
Source: MetroList Services of CA #200703846 Report a problem | ||
| 5/4/2004 | Sold | $166,000+201.8%$133/sqft |
Source: Public Record Report a problem | ||
| 1/9/2004 | Sold | $55,000-14.1%$44/sqft |
Source: Public Record Report a problem | ||
| 6/1/1998 | Sold | $64,000$51/sqft |
Source: Public Record Report a problem | ||
Public tax history
| Year | Property taxes | Tax assessment |
|---|---|---|
| 2025 | $1,824 +87.6% | $177,700 +97.2% |
| 2024 | $972 +8.5% | $90,126 +2% |
| 2023 | $896 +2.2% | $88,360 +2% |
| 2022 | $877 +2.4% | $86,628 +2% |
| 2021 | $857 +5.3% | $84,930 +1% |
| 2020 | $814 +2.2% | $84,060 +2% |
| 2019 | $796 +2.1% | $82,413 +2% |
| 2018 | $780 +1.7% | $80,798 +2% |
| 2017 | $766 +4.7% | $79,215 +2% |
| 2016 | $732 -5.7% | $77,663 +1.5% |
| 2015 | $776 | $76,498 +2% |
| 2014 | $776 | $75,000 -16.7% |
| 2013 | -- | $90,000 -10% |
| 2012 | -- | $100,000 |
| 2011 | -- | $100,000 -25.9% |
| 2010 | -- | $135,000 |
| 2009 | -- | $135,000 -19.6% |
| 2008 | -- | $168,000 -8.4% |
| 2007 | -- | $183,442 +2% |
| 2006 | -- | $179,846 +2% |
| 2005 | -- | $176,320 +348.6% |
| 2004 | -- | $39,302 +1.9% |
| 2003 | -- | $38,583 -10.8% |
| 2002 | -- | $43,232 +2% |
| 2001 | -- | $42,385 |
Find assessor info on the county website
Neighborhood: 95954
Nearby homes
- $283,4003 bd2 ba1.5k sqft14407 Carnegie Rd, Magalia, CA 95954Off Market
- $46,4171 bd2 ba1k sqft14406 Madonna Ct, Magalia, CA 95954Off Market
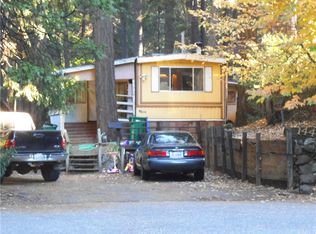
- $5,800-- bd-- ba-- sqft14406 Madonna Ct, Magalia, CA 95954Off Market
- $211,0002 bd1 ba896 sqft14401 Carnegie Rd, Magalia, CA 95954Off Market

- $255,0003 bd2 ba1.2k sqft14411 Carnegie Rd, Magalia, CA 95954Sold
- $220,0003 bd3 ba1.9k sqft14398 Madonna Ct, Magalia, CA 95954Sold
- $107,0004 bd2 ba1.7k sqft14395 Carnegie Rd, Magalia, CA 95954Sold
- $155,200-- bd-- ba-- sqft14419 Carnegie Rd, Magalia, CA 95954Off Market
Nearby schools
GreatSchools rating
- 3/10Cedarwood Elementary SchoolGrades: K-6Distance: 1.5 mi
- 7/10Children's Community Charter SchoolGrades: K-8Distance: 3.9 mi
- 7/10Paradise Senior High SchoolGrades: 9-12Distance: 5 mi
- California
- Butte County
- Magalia
- 95954
- 14402 Madonna Ct
Nearby cities
Nearby zip codes
Other Magalia Topics
