Welcome to this charming, well-loved, single-owner home, nestled in the well-established Ranchland Hills neighborhood, offering unparalleled convenience to a plethora of amenities including NEISD schools, shopping, parks, restaurants, & places of worship. This delightful residence features three bedrooms, two baths, & a spacious two-car garage. Indulge in culinary adventures in the inviting eat-in kitchen, complete with a convenient breakfast bar. Entertaining guests is effortless with the formal dining room & a built-in vintage radio, adding to the charm & character of the home. Step outside to the backyard, where mature trees provide ample shade for outdoor gatherings. The primary bedroom features its own private ensuite. Abundant natural light fills this home, creating a warm & inviting atmosphere throughout. Included with the property are a storage shed, washer, & dryer for added convenience. Backdoor was replaced in 2022, water heater was replaced in March 2023, & HVAC was replaced in 2017. This home is being sold "as-is". This purchase presents a wonderful opportunity for someone to add their personal touch & make it their own, & also holds great potential as an investor's property. No HOA, which is great for a primary residence, long-term and/or short term rental. Seize this incredible opportunity to make this enchanting home yours. Schedule your showing today! Lender Buyer Incentive: 1% of the loan amount towards closing costs for the buyer as a preferred lender!
Sold
Price Unknown
14402 Perchin Street, San Antonio, TX 78247
3beds
1,196sqft
Single Family Residence
Built in 1972
8,058 Square Feet Lot
$207,300 Zestimate®
$--/sqft
$1,566 Estimated rent
Home value
$207,300
$189,000 - $224,000
$1,566/mo
Zestimate® history
Owner options
List your home for rent
$1,566/mo
Rent Zestimate®
Find your next renter with Zillow Rental Manager. Plus, with online applications, you can quickly screen prospective tenants – for free.
$1,566/mo
Rent Zestimate®
Refinance and save
Refinancing to a lower rate could help reduce your monthly payments and save thousands over the life of the loan.
Explore your selling options
Work with a Zillow partner agent
Leverage their expertise and Zillow's premium Showcase listings to get your home seen by more buyers.
Get startedList with your own agent
Get your home in front of millions of buyers by listing it on Zillow.
Learn how to do itSell it yourself
Take full control of how buyers see your home on Zillow by listing For Sale by Owner (FSBO).
List your homeWhat's special
Formal dining roomAbundant natural lightAmple shadeMature treesConvenient breakfast bar
Zillow last checked:
Listing updated:
Listed by:
Natalie Sacco TREC #794728 (469) 877-2043,
JB Goodwin, REALTORS
Source: LERA MLS,MLS#: 1762245
Facts & features
Interior
Bedrooms & bathrooms
- Bedrooms: 3
- Bathrooms: 2
- Full bathrooms: 2
Primary bedroom
- Features: Ceiling Fan(s), Full Bath
- Area: 132
- Dimensions: 11 x 12
Bedroom 2
- Area: 110
- Dimensions: 11 x 10
Bedroom 3
- Area: 100
- Dimensions: 10 x 10
Primary bathroom
- Features: Shower Only, Single Vanity
- Area: 42
- Dimensions: 7 x 6
Dining room
- Area: 110
- Dimensions: 11 x 10
Kitchen
- Area: 72
- Dimensions: 9 x 8
Living room
- Area: 154
- Dimensions: 11 x 14
Heating
- Central, Natural Gas
Cooling
- Central Air, Attic Fan
Appliances
- Included: Washer, Dryer, Self Cleaning Oven, Range, Disposal, Dishwasher, Vented Exhaust Fan, Gas Water Heater
- Laundry: In Garage, Washer Hookup, Dryer Connection
Features
- One Living Area, Separate Dining Room, Eat-in Kitchen, Two Eating Areas, Breakfast Bar, Utility Room Inside, All Bedrooms Downstairs, Master Downstairs, Ceiling Fan(s)
- Flooring: Carpet, Linoleum, Vinyl
- Windows: Window Coverings
- Has basement: No
- Has fireplace: No
- Fireplace features: Not Applicable
Interior area
- Total interior livable area: 1,196 sqft
Property
Parking
- Total spaces: 2
- Parking features: Two Car Garage, Garage Door Opener, Utility Area in Garage
- Garage spaces: 2
Features
- Levels: One
- Stories: 1
- Pool features: None
Lot
- Size: 8,058 Square Feet
Details
- Parcel number: 164150050180
- Other equipment: Intercom
Construction
Type & style
- Home type: SingleFamily
- Property subtype: Single Family Residence
Materials
- Asbestos, Stone
- Foundation: Slab
- Roof: Composition
Condition
- Pre-Owned
- New construction: No
- Year built: 1972
Utilities & green energy
- Utilities for property: City Garbage service
Community & HOA
Community
- Features: None
- Security: Prewired
- Subdivision: Ranchland Hills
Location
- Region: San Antonio
Financial & listing details
- Tax assessed value: $214,640
- Annual tax amount: $5,011
- Date on market: 9/11/2025
- Cumulative days on market: 24 days
- Listing terms: Conventional,FHA,VA Loan,Cash,Investors OK
Price history
| Date | Event | Price |
|---|---|---|
| 6/11/2024 | Sold | -- |
Source:  LERA MLS #1762245 Report a problem LERA MLS #1762245 Report a problem | ||
| 4/21/2024 | Pending sale | $200,000$167/sqft |
Source: LERA MLS #1762245 Report a problem | ||
| 4/3/2024 | Price change | $200,000-11.1%$167/sqft |
Source: LERA MLS #1762245 Report a problem | ||
| 3/28/2024 | Listed for sale | $225,000$188/sqft |
Source: LERA MLS #1762245 Report a problem | ||
Public tax history
| Year | Property taxes | Tax assessment |
|---|---|---|
| 2025 | $4,867 +747.4% | $214,640 +11.8% |
| 2024 | $574 -6.4% | $191,985 +10% |
| 2023 | $614 -36.9% | $174,532 +10% |
| 2022 | $973 +36.9% | $158,665 +10% |
| 2021 | $711 | $144,241 +10% |
| 2020 | $711 -22.1% | $131,128 +10% |
| 2019 | $912 | $119,207 +10% |
| 2018 | $912 +5.2% | $108,370 +10% |
| 2017 | $867 +3% | $98,518 +10% |
| 2016 | $842 -11.9% | $89,562 +10% |
| 2015 | $956 | $81,420 +5.9% |
| 2014 | $956 | $76,860 -5.9% |
| 2013 | -- | $81,680 -8.2% |
| 2012 | -- | $89,020 -1% |
| 2011 | -- | $89,890 -1.9% |
| 2010 | -- | $91,630 +0.8% |
| 2009 | -- | $90,895 +10% |
| 2008 | -- | $82,632 +10% |
| 2007 | -- | $75,120 +5.1% |
| 2006 | -- | $71,450 +6.2% |
| 2005 | -- | $67,300 |
| 2004 | -- | -- |
| 2003 | -- | -- |
| 2002 | -- | -- |
| 2001 | -- | -- |
| 2000 | -- | -- |
Find assessor info on the county website
Neighborhood: 78247
Nearby homes
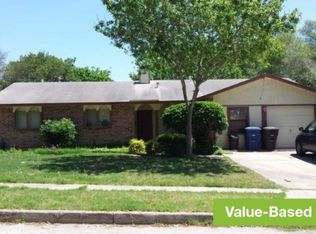
- $185,3003 bd2 ba1.2k sqft14406 Perchin St, San Antonio, TX 78247Off Market
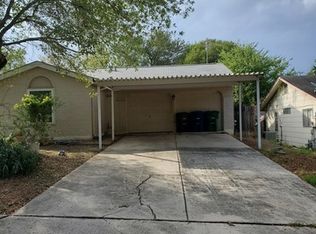
- $215,5004 bd2 ba1.3k sqft14410 Perchin St, San Antonio, TX 78247Off Market
- $211,8004 bd2 ba1.5k sqft5338 Rambowllette Dr, San Antonio, TX 78247Off Market
- $224,6003 bd2 ba1.3k sqft5334 Rambowllette Dr, San Antonio, TX 78247Off Market
- $220,7003 bd2 ba1.8k sqft14403 Perchin St, San Antonio, TX 78247Off Market
- $239,3003 bd2 ba1.7k sqft14434 Perchin St, San Antonio, TX 78247Off Market
- $214,9003 bd2 ba1.5k sqft5342 Rambowllette Dr, San Antonio, TX 78247Off Market
- $--3 bd2 ba1.2k sqft14407 Perchin St, San Antonio, TX 78247Sold
Nearby schools
GreatSchools rating
- 6/10Stahl Elementary SchoolGrades: PK-5Distance: 0.7 mi
- 5/10Harris Middle SchoolGrades: 6-8Distance: 1.6 mi
- 5/10Madison High SchoolGrades: 9-12Distance: 0.9 mi
Schools provided by the listing agent
- Elementary: Stahl
- Middle: Harris
- High: Madison
- District: North East I.S.D.
Source: LERA MLS. This data may not be complete. We recommend contacting the local school district to confirm school assignments for this home.
Get a cash offer in 3 minutes
Find out how much your home could sell for in as little as 3 minutes with a no-obligation cash offer.
Estimated market value
$207,300
Get a cash offer in 3 minutes
Find out how much your home could sell for in as little as 3 minutes with a no-obligation cash offer.
Estimated market value
$207,300
- Texas
- Bexar County
- San Antonio
- 78247
- 14402 Perchin Street
Nearby cities
Nearby neighborhoods
Nearby zip codes
Other San Antonio Topics
