Skip main navigation
Closed
  • $435,000

    14402 S 87th Ave, Orland Park, IL 60462

    3beds
    1,152sqft
    Single Family Residence
    Built in 1968
    -- sqft lot
    $360,500 Zestimate®
    $378/sqft
    $3,064 Estimated rent

    Home value

    $360,500

    $328,000 - $397,000

    $3,064/mo

    Zestimate® history
    Loading
    Loading...

    Owner options

    List your home for rent

    $3,064/mo

    Rent Zestimate®

    Find your next renter with Zillow Rental Manager. Plus, with online applications, you can quickly screen prospective tenants – for free.

    Learn more

    $3,064/mo

    Rent Zestimate®

    Refinance and save

    $3,120/mo

    Est. payment

    Refinancing to a lower rate could help reduce your monthly payments and save thousands over the life of the loan.

    See today's rates

    $3,120/mo

    Est. payment

    Explore your selling options

    Work with a Zillow partner agent

    Leverage their expertise and Zillow's premium Showcase listings to get your home seen by more buyers.

    Get started

    List with your own agent

    Get your home in front of millions of buyers by listing it on Zillow.

    Learn how to do it

    Sell it yourself

    Take full control of how buyers see your home on Zillow by listing For Sale by Owner (FSBO).

    List your home

    What's special

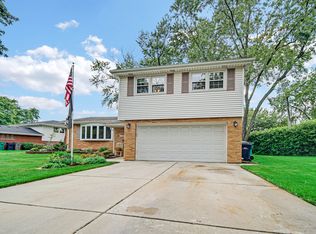
    As you approach this charming home, you are greeted by a welcoming covered front porch, hinting at the warmth and comfort that lies within. This all-face brick, updated 3-bedroom, 2.5-bath home exudes timeless appeal. Inside you are greeted by the seamless blend of modern upgrades and classic charm. The updated kitchen and dinette area has been tastefully renovated with granite counters, stainless steel appliances and a peninsula, creating a space that's as stylish as it is functional. This level boasts beautiful hardwood floors in the living room, dinette and bedrooms, and large windows allowing for loads of natural light. Both the full and 3/4 baths on this level are nicely updated too!! Off the dinette area, you'll enjoy a cozy family room, with a fireplace, perfect for enjoying your favorite show. Sliding doors open from this room where you're greeted by a true backyard oasis, complete with lots of open greenery, a patio for al fresco dining or simply just lounging by the arbor with a tranquil fountain. Not enough?? The finished basement will surprise you with a second family room, complete with built-ins, a 2nd fireplace and a bar area. This casual space is great for entertaining gatherings of all sizes. And don't miss the unique wine closet!! You're sure to love it!! But there's more...the 2 bonus rooms offer endless possibilities, whether you envision a 4th bedroom, a dedicated craft room, or a quiet office where you can work in peace. A convenient updated powder room adds a touch of convenience to this level. The finished laundry room has loads of storage, plus there is another storage room in the back. This property boasts a fully fenced unique corner double lot. You'll fall in love with this home.

    Zillow last checked:

    Listing updated:

    Listed by:

    Cheryl Cronin 708-341-1342,

    Berkshire Hathaway HomeServices Chicago

    Bought with:

    Rose Johnson

    Rose Johnson

    Source: MRED as distributed by MLS GRID,MLS#: 12064656MLS Logo

    Facts & features

    Interior

    Bedrooms & bathrooms
    • Bedrooms: 3
    • Bathrooms: 3
    • Full bathrooms: 2
    • 1/2 bathrooms: 1
    Rooms
    • Room types: Eating Area, Office, Bonus Room, Recreation Room
    Primary bedroom
    • Features: Flooring (Hardwood), Window Treatments (All)
    • Level: Main
    • Area: 132 Square Feet
    • Dimensions: 12X11
    Bedroom 2
    • Features: Flooring (Hardwood), Window Treatments (All)
    • Level: Main
    • Area: 132 Square Feet
    • Dimensions: 12X11
    Bedroom 3
    • Features: Flooring (Hardwood)
    • Level: Main
    • Area: 110 Square Feet
    • Dimensions: 11X10
    Bonus room
    • Features: Flooring (Ceramic Tile)
    • Level: Basement
    • Area: 160 Square Feet
    • Dimensions: 16X10
    Eating area
    • Features: Flooring (Hardwood)
    • Level: Main
    • Area: 130 Square Feet
    • Dimensions: 13X10
    Family room
    • Features: Flooring (Wood Laminate)
    • Level: Main
    • Area: 228 Square Feet
    • Dimensions: 19X12
    Kitchen
    • Features: Flooring (Wood Laminate)
    • Level: Main
    • Area: 143 Square Feet
    • Dimensions: 13X11
    Laundry
    • Features: Flooring (Ceramic Tile)
    • Level: Basement
    • Area: 165 Square Feet
    • Dimensions: 15X11
    Living room
    • Features: Flooring (Hardwood), Window Treatments (All)
    • Level: Main
    • Area: 300 Square Feet
    • Dimensions: 20X15
    Office
    • Features: Flooring (Ceramic Tile)
    • Level: Basement
    • Area: 168 Square Feet
    • Dimensions: 14X12
    Recreation room
    • Features: Flooring (Ceramic Tile)
    • Level: Basement
    • Area: 420 Square Feet
    • Dimensions: 28X15
    Heating
    • Natural Gas, Forced Air
    Cooling
    • Central Air
    Appliances
    • Included: Range, Microwave, Dishwasher, Refrigerator, Washer, Dryer, Stainless Steel Appliance(s)
    Features
    • Wet Bar, 1st Floor Bedroom, 1st Floor Full Bath, Granite Counters
    • Flooring: Hardwood
    • Windows: Screens
    • Basement: Finished,Full
    • Number of fireplaces: 2
    • Fireplace features: Family Room, Basement
    Interior area
    • Total structure area: 0
    • Total interior livable area: 1,152 sqft

    Property

    Parking
    • Total spaces: 2
    • Parking features: Brick Driveway, On Site, Attached, Garage
    • Attached garage spaces: 2
    • Has uncovered spaces: Yes
    Accessibility
    • Accessibility features: No Disability Access
    Features
    • Stories: 1
    • Patio & porch: Patio
    Lot
    • Dimensions: 107 X 132 X 144 X 173
    Details
    • Additional parcels included: 27111070130000
    • Parcel number: 27111070010000
    • Special conditions: None

    Construction

    Type & style
    • Home type: SingleFamily
    • Architectural style: Ranch
    • Property subtype: Single Family Residence
    Materials
    • Brick
    • Roof: Asphalt
    Condition
    • New construction: No
    • Year built: 1968

    Utilities & green energy

    • Electric: Circuit Breakers
    • Sewer: Public Sewer
    • Water: Public

    Community & HOA

    HOA
    • Services included: None
    Location
    • Region: Orland Park

    Financial & listing details

    • Price per square foot: $378/sqft
    • Annual tax amount: $6,550
    • Date on market: 5/23/2024
    • Listing terms: Conventional
    • Ownership: Fee Simple

    Price history

    DateEventPrice
    7/12/2024Sold$435,000+2.4%$378/sqft
    Source: MRED as distributed by MLS GRID #12064656 Report a problem
    5/26/2024Contingent$425,000$369/sqft
    Source: MRED as distributed by MLS GRID #12064656 Report a problem
    5/23/2024Listed for sale$425,000$369/sqft
    Source: MRED as distributed by MLS GRID #12064656 Report a problem

    Public tax history

    Tax history is unavailable.

    Neighborhood: 60462

    Nearby schools

    GreatSchools rating
    Schools provided by the listing agent
    • District: 135

    Source: MRED as distributed by MLS GRID. This data may not be complete. We recommend contacting the local school district to confirm school assignments for this home.

    Get a cash offer in 3 minutes
    Find out how much your home could sell for in as little as 3 minutes with a no-obligation cash offer.
    Estimated market value
    $360,500
    Get a cash offer in 3 minutes
    Find out how much your home could sell for in as little as 3 minutes with a no-obligation cash offer.
    Estimated market value
    $360,500