Skip main navigation
Sold for $535,000
  • $535,000

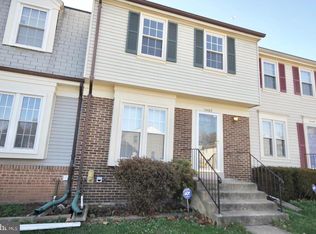
    14403 Black Horse Ct, Centreville, VA 20120

    4beds
    1,710sqft
    Townhouse
    Built in 1984
    1,307 Square Feet Lot
    $534,100 Zestimate®
    $313/sqft
    $3,043 Estimated rent

    Home value

    $534,100

    $502,000 - $566,000

    $3,043/mo

    Zestimate® history
    Loading
    Loading...

    Owner options

    List your home for rent

    $3,043/mo

    Rent Zestimate®

    Find your next renter with Zillow Rental Manager. Plus, with online applications, you can quickly screen prospective tenants – for free.

    Learn more

    $3,043/mo

    Rent Zestimate®

    Refinance and save

    $3,488/mo

    Est. payment

    Refinancing to a lower rate could help reduce your monthly payments and save thousands over the life of the loan.

    See today's rates

    $3,488/mo

    Est. payment

    Explore your selling options

    Work with a Zillow partner agent

    Leverage their expertise and Zillow's premium Showcase listings to get your home seen by more buyers.

    Get started

    List with your own agent

    Get your home in front of millions of buyers by listing it on Zillow.

    Learn how to do it

    Sell it yourself

    Take full control of how buyers see your home on Zillow by listing For Sale by Owner (FSBO).

    List your home

    What's special

    Stylish showerNicely updated townhouseBeautiful quartz countersGenerous patio areaWhite shaker countersWell sized pantryPlenty of cabinets
    Welcome home to 14403 Black Horse Ct! Such a nicely updated townhouse in the highly sought after Newgate community. This home is full of surprises. Beautiful light LVP flooring extends throughout the main level. The updated kitchen features beautiful quartz counters, white shaker counters and stainless steel appliances. Plenty of cabinets and a well sized pantry provide ample storage. The second level features 3 well sized bedrooms and an updated full bathroom. The basement has been updated into a luxurious primary retreat with a walk-in closet. An egress window and window well were added to make this a legal bedroom. This bedroom is perfect for a primary, a teen hangout, or an in-law suite. So many possibilities! The basement bathroom features a large vanity with marble counters and a stylish shower. Laundry and additional storage are conveniently located in the basement as well. The back yard is fully fenced and includes a generous patio area. Perfect for enjoying the spring weather! A large attached shed provides additional storage - an absolute must! Community HOA includes pool access, playgrounds, trash & snow removal. This one is an absolute must see!

    Zillow last checked:

    Listing updated:

    Listed by:

    Kathryn Bigbie 210-608-4050,

    Long & Foster Real Estate, Inc.,

    Listing Team: Property Sisters The Mary & Cathy Team

    Bought with:

    Steve Gaich

    RLAH @properties

    Source: Bright MLS,MLS#: VAFX2292034MLS Logo

    Facts & features

    Interior

    Bedrooms & bathrooms
    • Bedrooms: 4
    • Bathrooms: 3
    • Full bathrooms: 2
    • 1/2 bathrooms: 1
    • Main level bathrooms: 1
    Basement
    • Area: 570
    Heating
    • Forced Air, Natural Gas
    Cooling
    • Central Air, Electric
    Appliances
    • Included: Dryer, Oven/Range - Gas, Refrigerator, Stainless Steel Appliance(s), Washer, Water Heater, Gas Water Heater
    • Laundry: In Basement
    Features
    • Attic, Bathroom - Tub Shower, Combination Dining/Living, Floor Plan - Traditional, Kitchen - Galley, Kitchen - Gourmet, Kitchen - Table Space, Pantry, Upgraded Countertops, Walk-In Closet(s)
    • Flooring: Wood
    • Basement: Full
    • Has fireplace: No
    Interior area
    • Total structure area: 1,710
    • Total interior livable area: 1,710 sqft
    • Finished area above ground: 1,140
    • Finished area below ground: 570

    Property

    Parking
    • Total spaces: 2
    • Parking features: Assigned, Off Street, On Street
    • Has uncovered spaces: Yes
    • Details: Assigned Parking, Assigned Space #: 17C, 17D
    Accessibility
    • Accessibility features: None
    Features
    • Levels: Three
    • Stories: 3
    • Patio & porch: Patio
    • Exterior features: Lighting, Rain Gutters, Storage
    • Pool features: Community
    • Fencing: Full,Privacy,Wood
    • Has view: Yes
    • View description: Park/Greenbelt
    Lot
    • Size: 1,307 Square Feet
    Details
    • Additional structures: Above Grade, Below Grade
    • Parcel number: 0543 10 0366
    • Zoning: 312
    • Special conditions: Standard

    Construction

    Type & style
    • Home type: Townhouse
    • Architectural style: Traditional
    • Property subtype: Townhouse
    Materials
    • Combination
    • Foundation: Other
    • Roof: Shingle
    Condition
    • Excellent
    • New construction: No
    • Year built: 1984

    Utilities & green energy

    • Sewer: Public Sewer
    • Water: Public

    Community & HOA

    Community
    • Subdivision: Newgate
    HOA
    • Has HOA: Yes
    • Amenities included: Basketball Court, Pool, Tot Lots/Playground, Tennis Court(s)
    • Services included: Pool(s), Snow Removal, Trash
    • HOA fee: $103 monthly
    • HOA name: NEWGATE HOMEOWNERS ASSOCIATION
    Location
    • Region: Centreville

    Financial & listing details

    • Price per square foot: $313/sqft
    • Tax assessed value: $456,810
    • Annual tax amount: $5,281
    • Date on market: 2/26/2026
    • Listing agreement: Exclusive Right To Sell
    • Ownership: Fee Simple

    Price history

    DateEventPrice
    4/3/2026Sold$535,000+1.9%$313/sqft
    Source: Bright MLS #VAFX2292034 Report a problem
    3/4/2026Contingent$525,000$307/sqft
    Source: Bright MLS #VAFX2292034 Report a problem
    2/26/2026Listed for sale$525,000+25.3%$307/sqft
    Source: Bright MLS #VAFX2292034 Report a problem
    11/18/2021Sold$419,000+8.8%$245/sqft
    Source: Bright MLS #VAFX2023710 Report a problem
    11/3/2021Pending sale$385,000$225/sqft
    Source: Bright MLS #VAFX2023710 Report a problem
    10/30/2021Listed for sale$385,000+54%$225/sqft
    Source: Bright MLS #VAFX2023710 Report a problem
    10/26/2008Listing removed$250,000+8.7%$146/sqft
    Source: Number1Expert #FX6687972 Report a problem
    6/17/2008Sold$230,000-8%$135/sqft
    Source: Public Record Report a problem
    3/12/2008Listed for sale$250,000-30.5%$146/sqft
    Source: Number1Expert #FX6687972 Report a problem
    5/2/2006Sold$359,900+267.2%$210/sqft
    Source: Public Record Report a problem
    5/23/1997Sold$98,000$57/sqft
    Source: Public Record Report a problem

    Public tax history

    YearProperty taxesTax assessment
    2025$5,281 +9%$456,810 +9.3%
    2024$4,843 +2.7%$418,070
    2023$4,718 +9%$418,070 +10.4%
    2022$4,329 $378,570 +15%
    2021-- $329,210 +3.3%
    2020$3,771 +6.1%$318,660 +6.1%
    2019$3,556 +3.1%$300,460 +3.1%
    2018$3,450 +9%$291,500 +6.9%
    2017$3,166 +2.4%$272,680 +2.2%
    2016$3,091 +6.1%$266,810 +2.2%
    2015$2,914 +4.8%$261,090 +4.6%
    2014$2,779 $249,600 +15.5%
    2013-- $216,190 +6.2%
    2012-- $203,660
    2011-- $203,660 +12.9%
    2010-- $180,440 -7.4%
    2009-- $194,860 -30.8%
    2008-- $281,560 -10.7%
    2007-- $315,360 +105.9%
    2003-- $153,195 +16%
    2002-- $132,065 +19.6%
    2001-- $110,420
    Find assessor info on the county website

    Neighborhood: 20120

    Nearby schools

    GreatSchools rating
    Schools provided by the listing agent
    • Elementary: London Towne
    • Middle: Stone
    • High: Westfield
    • District: Fairfax County Public Schools

    Source: Bright MLS. This data may not be complete. We recommend contacting the local school district to confirm school assignments for this home.

    Get a cash offer in 3 minutes
    Find out how much your home could sell for in as little as 3 minutes with a no-obligation cash offer.
    Estimated market value
    $534,100
    Get a cash offer in 3 minutes
    Find out how much your home could sell for in as little as 3 minutes with a no-obligation cash offer.
    Estimated market value
    $534,100