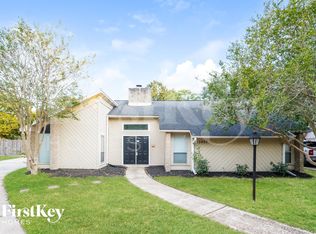
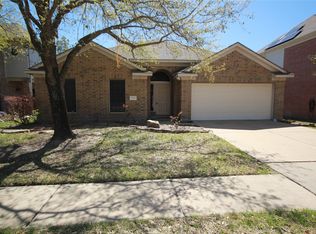
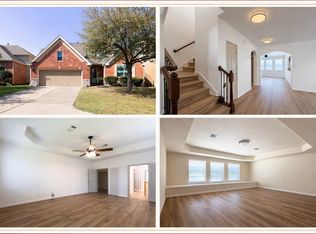
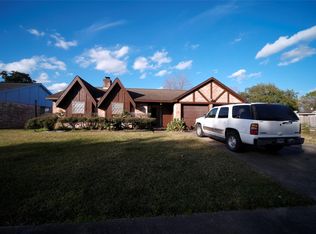
Gorgeous executive rental in the gated Terraces on Memorial offering an inviting layout with abundant natural light, hardwood floors and plantation shutters. The spacious living room features picture windows and a cozy fireplace, while the island kitchen boasts stainless steel appliances, pro-style cooktop, wine fridge and breakfast area with built-in desk. The private primary suite includes a sitting area and ensuite with jetted tub, separate shower, dual vanities and generous closet. Upstairs offers spacious secondary bedrooms, a large gameroom and finished flex space perfect for a media room, playroom, office. Enjoy the backyard oasis with a sparkling pool, outdoor kitchen and dining area under a pergola, plus green space. Two-car garage with separate finished man cave/workspace. Zoned to award-winning Barbara Bush Elementary.
Copyright notice - Data provided by HAR.com 2022 - All information provided should be independently verified.
House for rent
$5,900/moFees may apply
14403 Daly Dr, Houston, TX 77077
5beds
3,342sqft
Price may not include required fees and charges. Learn more|
Singlefamily
Available now
Air conditioner, electric
Electric dryer hookup laundry
2 Attached garage spaces parking
Electric, natural gas, wood
What's special
Cozy fireplaceHardwood floorsStainless steel appliancesPicture windowsEnsuite with jetted tubWine fridgeIsland kitchen
- --
- on Zillow |
- --
- views |
- --
- saves |
Zillow last checked:
Listing updated:
Travel times

Let’s turn your rent into credit progress
Build credit history with every on-time payment and get credit for the payment you’re already making.
Facts & features
Interior
Bedrooms & bathrooms
- Bedrooms: 5
- Bathrooms: 4
- Full bathrooms: 4
Rooms
- Room types: Formal Dining, Gameroom Up, Kitchen/Dining Combo, Living Area - 1st Floor, Office, Utility Room
Heating
- Electric, Natural Gas, Wood
Cooling
- Air Conditioner, Electric
Appliances
- Included: Dishwasher, Dryer, ENERGY STAR Qualified Appliances, Garbage Disposal, Gas Oven, Gas Range, Refrigerator, Washer
- Laundry: Electric Dryer Hookup, Gas Dryer Hookup, In Unit, Washer Hookup
Features
- All Bedrooms Up, Bar, Ceiling Fan(s), Dry Bar, En-Suite Bath, Primary Bed - 1st Floor, Walk-In Closet(s)
- Flooring: Carpet, Tile, Wood
- Has fireplace: Yes
Interior area
- Total interior livable area: 3,342 sqft
Property
Parking
- Total spaces: 2
- Parking features: Attached, Garage
- Has attached garage: Yes
- Details: Contact manager
Features
- Stories: 2
- Exterior features: All Bedrooms Up, En-Suite Bath, Primary Bed - 1st Floor, Walk-In Closet(s)
- Has private pool: Yes
- Pool features: Gunite, Heated, In Ground, Pool
Lot
- Features: Subdivided
Details
- Additional structures: Garage(s)
- Parcel number: 1268260030008
Construction
Type & style
- Home type: SingleFamily
- Architectural style: Traditional
- Property subtype: SingleFamily
Condition
- Year built: 2007
Community & HOA
HOA
- Amenities included: Game Room, Pool
Location
- Region: Houston
Financial & listing details
- Lease term: Long Term,12 Months
Nearby apartments for rent
Price history
| Date | Event | Price |
|---|---|---|
| 9/7/2026 | Listed for rent | $5,900-1.7%$2/sqft |
Source:  HAR #28680456 Report a problem HAR #28680456 Report a problem | ||
| 2/25/2025 | Listing removed | $6,000$2/sqft |
Source: HAR #20018184 Report a problem | ||
| 2/9/2025 | Price change | $6,000-7.7%$2/sqft |
Source: HAR #20018184 Report a problem | ||
| 11/2/2022 | Listed for rent | $6,500$2/sqft |
Source:  RE/MAX International #6505151 Report a problem RE/MAX International #6505151 Report a problem | ||
| 2/28/2016 | Sold | -- |
Source: Agent Provided Report a problem | ||
| 1/17/2016 | Pending sale | $779,000$233/sqft |
Source: Realm Real Estate Professional #5956885 Report a problem | ||
| 1/14/2016 | Listed for sale | $779,000+62.6%$233/sqft |
Source: Realm Real Estate Professional #5956885 Report a problem | ||
| 6/3/2012 | Listing removed | $479,000$143/sqft |
Source: Prudential Gary Greene, Realtors #19879799 Report a problem | ||
| 3/5/2012 | Pending sale | $479,000$143/sqft |
Source: Prudential Gary Greene, Realtors #19879799 Report a problem | ||
Neighborhood: Eldridge - West Oaks
Nearby schools
GreatSchools rating
- 9/10Bush Elementary SchoolGrades: PK-5Distance: 0.6 mi
- 6/10West Briar Middle SchoolGrades: 6-8Distance: 0.7 mi
- 5/10Westside High SchoolGrades: 9-12Distance: 0.7 mi