Skip main navigation
Sold for $542,500
  • $542,500

    14403 Dellwood Dr, Urbandale, IA 50323

    5beds
    2,833sqft
    Single Family Residence
    Built in 2004
    0.3 Acres Lot
    $535,300 Zestimate®
    $191/sqft
    $3,046 Estimated rent

    Home value

    $535,300

    $498,000 - $578,000

    $3,046/mo

    Zestimate® history
    Loading
    Loading...

    Owner options

    List your home for rent

    $3,046/mo

    Rent Zestimate®

    Find your next renter with Zillow Rental Manager. Plus, with online applications, you can quickly screen prospective tenants – for free.

    Learn more

    $3,046/mo

    Rent Zestimate®

    Refinance and save

    $3,063/mo

    Est. payment

    Refinancing to a lower rate could help reduce your monthly payments and save thousands over the life of the loan.

    See today's rates

    $3,063/mo

    Est. payment

    Explore your selling options

    Work with a Zillow partner agent

    Leverage their expertise and Zillow's premium Showcase listings to get your home seen by more buyers.

    Get started

    List with your own agent

    Get your home in front of millions of buyers by listing it on Zillow.

    Learn how to do it

    Sell it yourself

    Take full control of how buyers see your home on Zillow by listing For Sale by Owner (FSBO).

    List your home

    What's special

    Gas fireplaceDedicated second floor laundryEnormous walk-in pantryFolding areaOversized dinetteEnormous master ensuiteGorgeous backyard
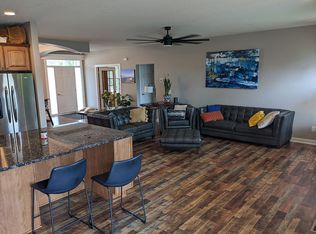
    Extremely well maintained one owner 5 bedroom, 4 bath two-story nestled on quiet cul-de-sac in AMAZING Urbandale neighborhood! First floor features two story entry, gourmet kitchen with center island, stainless steel appliance and enormous walk-in pantry, plus oversized dinette and huge great room with cherry built-ins and gas fireplace. Inviting 4 seasons room incudes tons of window and leads to oversized composite deck. Large drop zone, private office with French doors and front flex room round out the first level. Second story boasts four spacious bedrooms, including enormous master ensuite with dual vanity, tile shower, jetted tub and large walk-in closet. Dedicated second floor laundry features folding area and tons of cabinets. Finished walk out lower level features 5th bedroom, 4th bathroom, rec room with wet bar and huge theater room with elevated platform. Gorgeous backyard includes oversized patio with adjustable basketball hoop and covered patio. Don’t miss the new roof and a/c in 2019, central vac, oversized garage with tons of extra storage and work bench, covered front porch and southern facing driveway! Close to DMC and Schuler Elementary! All information obtained from Seller and public records.

    Zillow last checked:

    Listing updated:

    Listed by:

    Stephanie Wright,

    RE/MAX Precision

    Bought with:

    Aly Williams

    Realty ONE Group Impact

    Source: DMMLS,MLS#: 715693MLS LogoOriginating MLS: Des Moines Area Association of REALTORS

    Facts & features

    Interior

    Bedrooms & bathrooms
    • Bedrooms: 5
    • Bathrooms: 4
    • Full bathrooms: 2
    • 3/4 bathrooms: 1
    • 1/2 bathrooms: 1
    Heating
    • Forced Air, Gas, Natural Gas
    Cooling
    • Central Air
    Appliances
    • Included: Built-In Oven, Dishwasher, Microwave, Refrigerator
    • Laundry: Upper Level
    Features
    • Wet Bar, Central Vacuum, Dining Area, Separate/Formal Dining Room, Eat-in Kitchen, Window Treatments
    • Flooring: Carpet, Hardwood, Tile
    • Basement: Finished,Walk-Out Access
    • Number of fireplaces: 1
    • Fireplace features: Gas, Vented
    Interior area
    • Total structure area: 2,833
    • Total interior livable area: 2,833 sqft
    • Finished area below ground: 1,167

    Property

    Parking
    • Total spaces: 3
    • Parking features: Attached, Garage, Three Car Garage
    • Attached garage spaces: 3
    Features
    • Levels: Two
    • Stories: 2
    • Patio & porch: Covered, Deck, Open, Patio
    • Exterior features: Deck, Patio
    Lot
    • Size: 0.3 Acres
    • Dimensions: 90 x 146
    Details
    • Parcel number: 1225226026
    • Zoning: R

    Construction

    Type & style
    • Home type: SingleFamily
    • Architectural style: Two Story
    • Property subtype: Single Family Residence
    Materials
    • Stone, Vinyl Siding
    • Foundation: Poured
    • Roof: Asphalt,Shingle
    Condition
    • Year built: 2004

    Utilities & green energy

    • Sewer: Public Sewer
    • Water: Public

    Community & HOA

    Community
    • Security: Security System, Smoke Detector(s)
    HOA
    • Has HOA: Yes
    • HOA fee: $150 annually
    • HOA name: Bristol Cove
    • Second HOA name: West Property Management
    • Second HOA phone: 515-778-7590
    Location
    • Region: Urbandale

    Financial & listing details

    • Price per square foot: $191/sqft
    • Tax assessed value: $553,550
    • Annual tax amount: $7,909
    • Date on market: 4/14/2025
    • Cumulative days on market: 2 days
    • Listing terms: Cash,Contract,FHA
    • Road surface type: Concrete

    Price history

    DateEventPrice
    6/27/2025Sold$542,500+3.3%$191/sqft
    Source: DMMLS #715693 Report a problem
    4/17/2025Pending sale$525,000$185/sqft
    Source: DMMLS #715693 Report a problem
    4/15/2025Listed for sale$525,000-7.9%$185/sqft
    Source: DMMLS #715693 Report a problem
    8/2/2024Listing removed$569,900-1.7%$201/sqft
    Source: DMMLS #695500 Report a problem
    5/17/2024Listed for sale$579,900$205/sqft
    Source: DMMLS #695500 Report a problem
    12/2/2022Listing removed--
    Source: DMMLS #661350 Report a problem
    11/7/2022Price change$579,900-0.9%$205/sqft
    Source: DMMLS #661350 Report a problem
    10/4/2022Listed for sale$585,000+51.9%$206/sqft
    Source: DMMLS #661350 Report a problem
    3/3/2016Sold$385,000-13.4%$136/sqft
    Source: Public Record Report a problem
    11/3/2008Sold$444,500$157/sqft
    Source: Public Record Report a problem

    Public tax history

    YearProperty taxesTax assessment
    2025$7,888 +1.9%$553,550 +10.5%
    2024$7,744 -0.4%$500,960
    2023$7,776 +2.7%$500,960 +15.1%
    2022$7,570 -1.2%$435,420 +1.5%
    2021$7,664 +1.9%$429,150 +4.4%
    2020$7,518 -3.9%$411,110
    2019$7,822 +3.5%$411,110 +1.9%
    2018$7,554 $403,420
    2017$7,554 -6.5%$403,420 -11%
    2016$8,082 -3.5%$453,520 +2.3%
    2015$8,376 +12.3%$443,300 +4.8%
    2014$7,456 +20.5%$422,860
    2008$6,190 -5.1%--
    2007$6,522 --
    Find assessor info on the county website

    Neighborhood: 50323

    Nearby schools

    GreatSchools rating
    Schools provided by the listing agent
    • District: Waukee

    Source: DMMLS. This data may not be complete. We recommend contacting the local school district to confirm school assignments for this home.

    Get pre-qualified for a loan
    At Zillow Home Loans, we can pre-qualify you in as little as 5 minutes with no impact to your credit score.

    An equal housing lender. NMLS #10287.

    Sell for more on Zillow
    Get a Zillow Showcase℠ listing at no additional cost and you could sell for .
    $535,300
    2% more
    +$10,706
    With Zillow Showcase(estimated)
    $546,006