Welcome to your dream home in a highly sought-after neighborhood! This charming ranch-style property boasts 3 spacious bedrooms with non-conforming 4th, 2.5 bathrooms, and a well-designed open floor plan that spans over 1,324 square feet of living space. Built in 2004, the home features modern touches and is nestled on a generous 7,593-square-foot lot, offering ample space for outdoor activities and relaxation.
Step inside to discover a bright and inviting interior with an abundance of natural light. The open-concept layout seamlessly connects the living, dining, and kitchen areas—ideal for entertaining friends and family. The primary bedroom comes complete with a private en-suite bath for your comfort and convenience.
Located in the heart of Kansas City, this home provides easy access to excellent schools, local parks, and major highways, making commuting a breeze. Whether you’re a first-time homebuyer or an investor looking for a turnkey property, this residence promises a blend of comfort, style, and value.
Don't miss the opportunity to make this beautiful home your own. Schedule your showing today and envision your future in this fantastic property!
Sold
Price Unknown
14403 E 49th Ter, Kansas City, MO 64136
4beds
2,432sqft
Single Family Residence
Built in 2003
7,804 Square Feet Lot
$317,800 Zestimate®
$--/sqft
$2,368 Estimated rent
Home value
$317,800
$283,000 - $356,000
$2,368/mo
Zestimate® history
Owner options
List your home for rent
$2,368/mo
Rent Zestimate®
Find your next renter with Zillow Rental Manager. Plus, with online applications, you can quickly screen prospective tenants – for free.
$2,368/mo
Rent Zestimate®
Refinance and save
Refinancing to a lower rate could help reduce your monthly payments and save thousands over the life of the loan.
Explore your selling options
Work with a Zillow partner agent
Leverage their expertise and Zillow's premium Showcase listings to get your home seen by more buyers.
Get startedList with your own agent
Get your home in front of millions of buyers by listing it on Zillow.
Learn how to do itSell it yourself
Take full control of how buyers see your home on Zillow by listing For Sale by Owner (FSBO).
List your homeWhat's special
Private en-suite bathModern touchesOpen floor planSpacious bedroomsOpen-concept layoutAbundance of natural light
Zillow last checked:
Listing updated:
Listed by:
Jason Bowden-Smith 816-783-3107,
EXP Realty LLC
Bought with:
Jason Bowden-Smith, 1852336
EXP Realty LLC
Source: Heartland MLS as distributed by MLS GRID,MLS#: 2523015
Facts & features
Interior
Bedrooms & bathrooms
- Bedrooms: 4
- Bathrooms: 2
- Full bathrooms: 2
Primary bedroom
- Features: Carpet, Ceiling Fan(s)
- Level: First
- Area: 210 Square Feet
- Dimensions: 15 x 14
Bedroom 2
- Features: Carpet
- Level: First
- Area: 144 Square Feet
- Dimensions: 12 x 12
Bedroom 3
- Features: Carpet, Walk-In Closet(s)
- Level: Basement
- Area: 80 Square Feet
- Dimensions: 10 x 8
Bedroom 4
- Features: Carpet
- Level: Basement
- Area: 168 Square Feet
- Dimensions: 14 x 12
Breakfast room
- Level: First
- Area: 72 Square Feet
- Dimensions: 9 x 8
Kitchen
- Level: First
- Area: 176 Square Feet
- Dimensions: 16 x 11
Living room
- Features: Wood Floor
- Level: First
- Area: 378 Square Feet
- Dimensions: 21 x 18
Recreation room
- Features: Carpet
- Level: Basement
Heating
- Electric
Cooling
- Electric
Appliances
- Included: Dishwasher, Microwave, Built-In Electric Oven
- Laundry: In Basement
Features
- Painted Cabinets
- Flooring: Carpet, Vinyl, Wood
- Basement: Egress Window(s),Finished,Radon Mitigation System,Walk-Out Access
- Number of fireplaces: 1
- Fireplace features: Living Room, Wood Burning
Interior area
- Total structure area: 2,432
- Total interior livable area: 2,432 sqft
- Finished area above ground: 1,292
- Finished area below ground: 1,140
Property
Parking
- Total spaces: 2
- Parking features: Attached, Garage Faces Front
- Attached garage spaces: 2
Features
- Patio & porch: Porch
Lot
- Size: 7,804 Square Feet
- Features: City Lot, Cul-De-Sac
Details
- Parcel number: 33540050900000000
Construction
Type & style
- Home type: SingleFamily
- Architectural style: Traditional
- Property subtype: Single Family Residence
Materials
- Vinyl Siding
- Roof: Composition
Condition
- Year built: 2003
Details
- Builder name: Emerald
Utilities & green energy
- Sewer: Public Sewer
- Water: Public
Community & HOA
Community
- Security: Smoke Detector(s)
- Subdivision: Cardinal Ridge Estates
HOA
- Has HOA: No
Location
- Region: Kansas City
Financial & listing details
- Tax assessed value: $230,110
- Annual tax amount: $3,996
- Date on market: 12/13/2024
- Listing terms: Cash,Conventional,FHA,VA Loan
- Ownership: Private
- Road surface type: Paved
Price history
| Date | Event | Price |
|---|---|---|
| 5/7/2025 | Sold | -- |
Source:  Heartland MLS as distributed by MLS GRID #2523015 Report a problem Heartland MLS as distributed by MLS GRID #2523015 Report a problem | ||
| 2/10/2025 | Contingent | $287,000$118/sqft |
Source: Heartland MLS as distributed by MLS GRID #2523015 Report a problem | ||
| 1/19/2025 | Price change | $287,000-1%$118/sqft |
Source: Heartland MLS as distributed by MLS GRID #2523015 Report a problem | ||
| 1/1/2025 | Price change | $290,000-1.7%$119/sqft |
Source: Heartland MLS as distributed by MLS GRID #2523015 Report a problem | ||
| 12/13/2024 | Listed for sale | $295,000+9.3%$121/sqft |
Source: Heartland MLS as distributed by MLS GRID #2523015 Report a problem | ||
| 9/28/2023 | Sold | -- |
Source: Heartland MLS as distributed by MLS GRID #2449773 Report a problem | ||
| 8/25/2023 | Pending sale | $270,000$111/sqft |
Source: Heartland MLS as distributed by MLS GRID #2449773 Report a problem | ||
| 8/17/2023 | Listed for sale | $270,000$111/sqft |
Source: Heartland MLS as distributed by MLS GRID #2449773 Report a problem | ||
| 3/12/2014 | Sold | -- |
Source: Heartland MLS as distributed by MLS GRID #45001_1854102 Report a problem | ||
| 4/15/2013 | Sold | -- |
Source: Public Record Report a problem | ||
| 8/28/2012 | Sold | -- |
Source: Public Record Report a problem | ||
Public tax history
| Year | Property taxes | Tax assessment |
|---|---|---|
| 2025 | $3,493 -14.6% | $43,721 -14.8% |
| 2024 | $4,088 +2.3% | $51,300 |
| 2023 | $3,996 +42.7% | $51,300 +55.2% |
| 2022 | $2,801 +0% | $33,061 |
| 2021 | $2,801 +2.3% | $33,061 +4.9% |
| 2020 | $2,737 +2.6% | $31,520 |
| 2019 | $2,668 | $31,520 +19.5% |
| 2018 | $2,668 +12.1% | $26,376 |
| 2017 | $2,381 +18.5% | $26,376 +15% |
| 2016 | $2,010 +4.9% | $22,936 +3% |
| 2014 | $1,917 -0.9% | $22,268 |
| 2013 | $1,934 +1.5% | $22,268 |
| 2012 | $1,905 -32.7% | $22,268 |
| 2011 | $2,833 +2.7% | $22,268 -34.3% |
| 2010 | $2,759 -3.6% | $33,890 |
| 2009 | $2,861 +0.2% | $33,890 -6% |
| 2008 | $2,855 +14.2% | $36,053 |
| 2007 | $2,501 +0% | $36,053 +15% |
| 2006 | $2,500 +0.3% | $31,350 |
| 2005 | $2,491 +145.3% | $31,350 |
| 2004 | $1,016 +271.9% | $31,350 |
| 2003 | $273 | -- |
| 2002 | -- | $3,230 |
Find assessor info on the county website
Neighborhood: Little Blue Valley
Nearby homes
- $29,090-- bd-- ba-- sqft4907 Hocker Rd, Kansas City, MO 64136Off Market
- $--3 bd4 ba2.3k sqft14405 E 49th Ter, Kansas City, MO 64136Sold
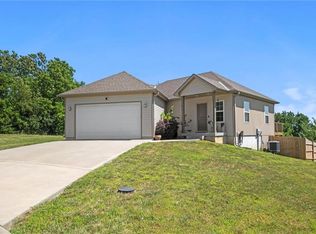
- $--9,492 Square Feet4911 Hocker Rd, Kansas City, MO 64136Sold
- $29,0908,276 Square Feet5003 Hocker Rd, Kansas City, MO 64136Off Market
- $29,0907,841 Square Feet14407 E 49th Ter, Kansas City, MO 64136Off Market
- $237,6002 bd2 ba1.3k sqft14402 E 49th Ter, Kansas City, MO 64136Off Market
- $--2 bd2 ba1.3k sqft14400 E 49th Ter, Kansas City, MO 64136Sold
- $29,0908,276 Square Feet5005 Hocker Rd, Kansas City, MO 64136Off Market
Nearby schools
GreatSchools rating
- 7/10William Southern Elementary SchoolGrades: PK-5Distance: 0.8 mi
- 7/10Bridger Middle SchoolGrades: 6Distance: 4.3 mi
- 4/10Truman High SchoolGrades: 9-12Distance: 2 mi
Schools provided by the listing agent
- Elementary: William Southern
- Middle: Bridger
- High: Truman
Source: Heartland MLS as distributed by MLS GRID. This data may not be complete. We recommend contacting the local school district to confirm school assignments for this home.
Get a cash offer in 3 minutes
Find out how much your home could sell for in as little as 3 minutes with a no-obligation cash offer.
Estimated market value
$317,800
Get a cash offer in 3 minutes
Find out how much your home could sell for in as little as 3 minutes with a no-obligation cash offer.
Estimated market value
$317,800
- Missouri
- Jackson County
- Kansas City
- 64136
- Little Blue Valley
- 14403 E 49th Ter
Nearby cities
Nearby neighborhoods
Nearby zip codes
Other Kansas City Topics
