Don't miss this Beautifully updated townhouse in a secluded neighborhood that backs to a wooded area. Enjoy a bright, inviting interior, a spacious deck, and a fully finished walk-out basement offering flexible living space for a recreation room, home office, or guests. Conveniently located near shopping, dining, the ICC, and major commuter routes, with the Metro station less than 4 miles away. A wonderful combination of privacy, comfort, and convenience!
For sale
$425,000
14403 Long Green Dr, Silver Spring, MD 20906
3beds
1,572sqft
Townhouse
Built in 1983
1,650 Square Feet Lot
$406,000 Zestimate®
$270/sqft
$105/mo HOA
What's special
Home officeBeautifully updated townhouseSpacious deckBright inviting interiorSecluded neighborhoodFully finished walk-out basementFlexible living space
- 1 day |
- 131 |
- 9 |
Zillow last checked:
Listing updated:
Listed by:
Patty Chicas 240-338-8980,
Argent Realty, LLC 2409138110
Source: Bright MLS,MLS#: MDMC2250476
Facts & features
Interior
Bedrooms & bathrooms
- Bedrooms: 3
- Bathrooms: 3
- Full bathrooms: 2
- 1/2 bathrooms: 1
- Main level bathrooms: 1
Basement
- Area: 524
Heating
- Forced Air, Natural Gas
Cooling
- Central Air, Ceiling Fan(s), Electric
Appliances
- Included: Dishwasher, Disposal, Dryer, Exhaust Fan, Microwave, Oven/Range - Gas, Refrigerator, Washer, Water Heater, Extra Refrigerator/Freezer, Range Hood, Gas Water Heater
- Laundry: In Basement
Features
- Ceiling Fan(s), Floor Plan - Traditional, Attic, Combination Dining/Living
- Flooring: Ceramic Tile, Luxury Vinyl
- Doors: Sliding Glass
- Basement: Finished,Walk-Out Access,Full
- Has fireplace: No
Interior area
- Total structure area: 1,572
- Total interior livable area: 1,572 sqft
- Finished area above ground: 1,048
- Finished area below ground: 524
Property
Parking
- Total spaces: 1
- Parking features: Assigned, Unassigned, Parking Lot
- Details: Assigned Parking, Assigned Space #: 111
Accessibility
- Accessibility features: Other
Features
- Levels: Three
- Stories: 3
- Patio & porch: Deck
- Exterior features: Sidewalks
- Pool features: None
Lot
- Size: 1,650 Square Feet
- Features: Backs to Trees
Details
- Additional structures: Above Grade, Below Grade
- Parcel number: 161302208935
- Zoning: R200
- Special conditions: Standard
Construction
Type & style
- Home type: Townhouse
- Architectural style: Traditional
- Property subtype: Townhouse
Materials
- Aluminum Siding
- Foundation: Slab
Condition
- Very Good
- New construction: No
- Year built: 1983
Utilities & green energy
- Sewer: Public Sewer
- Water: Public
Community & HOA
Community
- Subdivision: Bonifant Woods
HOA
- Has HOA: Yes
- Services included: Common Area Maintenance, Snow Removal
- HOA fee: $105 monthly
- HOA name: BONIFANT WOODS
Location
- Region: Silver Spring
Financial & listing details
- Price per square foot: $270/sqft
- Tax assessed value: $341,733
- Annual tax amount: $4,214
- Date on market: 8/21/2026
- Listing agreement: Exclusive Right To Sell
- Listing terms: FHA,Conventional,VA Loan,Cash
- Ownership: Fee Simple
Estimated market value
$406,000
$386,000 - $426,000
$2,611/mo
Price history
| Date | Event | Price |
|---|---|---|
| 8/21/2026 | Listed for sale | $425,000+34.9%$270/sqft |
Source:  Bright MLS #MDMC2250476 Report a problem Bright MLS #MDMC2250476 Report a problem | ||
| 4/3/2023 | Sold | $315,000$200/sqft |
Source: Bright MLS #MDMC2078546 Report a problem | ||
| 3/23/2023 | Pending sale | $315,000$200/sqft |
Source: Bright MLS #MDMC2078546 Report a problem | ||
| 2/14/2023 | Contingent | $315,000$200/sqft |
Source: Bright MLS #MDMC2078546 Report a problem | ||
| 2/7/2023 | Price change | $315,000-6%$200/sqft |
Source: Bright MLS #MDMC2078546 Report a problem | ||
| 2/1/2023 | Listed for sale | $335,000$213/sqft |
Source: Bright MLS #MDMC2078546 Report a problem | ||
| 1/25/2023 | Contingent | $335,000$213/sqft |
Source: Bright MLS #MDMC2078546 Report a problem | ||
| 1/14/2023 | Listed for sale | $335,000+34%$213/sqft |
Source: Bright MLS #MDMC2078546 Report a problem | ||
| 6/24/2010 | Sold | $249,950$159/sqft |
Source: Public Record Report a problem | ||
| 4/17/2010 | Price change | $249,950-7.4%$159/sqft |
Source: Weichert Realtors #MC7286126 Report a problem | ||
| 3/23/2010 | Listed for sale | $270,000+92.9%$172/sqft |
Source: Weichert Realtors #MC7286126 Report a problem | ||
| 11/30/2001 | Sold | $140,000$89/sqft |
Source: Public Record Report a problem | ||
Public tax history
| Year | Property taxes | Tax assessment |
|---|---|---|
| 2025 | $3,522 -0.1% | $328,200 +7.1% |
| 2024 | $3,527 +7.6% | $306,400 +7.7% |
| 2023 | $3,279 +13.1% | $284,600 +8.3% |
| 2022 | $2,900 +2% | $262,800 +1.9% |
| 2021 | $2,844 +1.8% | $258,000 +1.9% |
| 2020 | $2,793 +6.3% | $253,200 +1.9% |
| 2019 | $2,627 -0.2% | $248,400 +4.3% |
| 2018 | $2,631 +0.3% | $238,200 +4.5% |
| 2017 | $2,625 +32% | $228,000 +4.7% |
| 2016 | $1,989 | $217,800 |
| 2015 | $1,989 | $217,800 |
| 2014 | $1,989 | $217,800 -4.6% |
| 2013 | -- | $228,200 |
| 2012 | -- | $228,200 |
| 2011 | -- | $228,200 -24.1% |
| 2010 | -- | $300,650 +8% |
| 2009 | -- | $278,466 +8.7% |
| 2008 | -- | $256,283 +9.5% |
| 2007 | -- | $234,100 +16.7% |
| 2006 | -- | $200,642 +20% |
| 2005 | -- | $167,186 +25% |
| 2004 | -- | $133,730 |
| 2003 | -- | $133,730 +9% |
| 2002 | -- | $122,683 +4.7% |
| 2001 | -- | $117,160 |
Find assessor info on the county website
Monthly payment
Est. payment
Payment breakdown
Explore the cost of this home by adjusting the details. Changes won't be saved.Climate risks
Neighborhood: Layhill
Nearby schools
GreatSchools rating
- NABel Pre Elementary SchoolGrades: PK-2Distance: 1.5 mi
- 4/10Argyle Middle SchoolGrades: 6-8Distance: 1.1 mi
- 3/10John F. Kennedy High SchoolGrades: 9-12Distance: 1.8 mi
Schools provided by the listing agent
- District: Montgomery County Public Schools
Source: Bright MLS. This data may not be complete. We recommend contacting the local school district to confirm school assignments for this home.
- $448,9003 bd2 ba2.1k sqft14405 Long Green Dr, Silver Spring, MD 20906Off Market
- $434,6003 bd2 ba2.1k sqft14405 Long Green Dr #1, Silver Spring, MD 20906Off Market
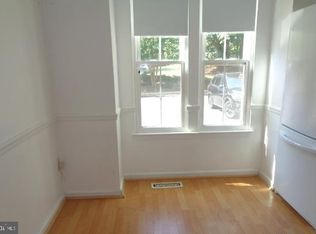
- $399,800-- bd2 ba1k sqft14401 Long Green Dr, Silver Spring, MD 20906Off Market
- $412,0003 bd2 ba1k sqft14407 Long Green Dr, Silver Spring, MD 20906Off Market
- $425,000-- bd2 ba1.3k sqft14409 Long Green Dr, Silver Spring, MD 20906Off Market
- $458,6003 bd3 ba2.1k sqft14413 Long Green Dr, Silver Spring, MD 20906Off Market
- $427,8003 bd2 ba1.3k sqft14345 Long Green Dr, Silver Spring, MD 20906Off Market
- $418,9003 bd3 ba1k sqft14415 Long Green Dr, Silver Spring, MD 20906Off Market
A local agent can set up tours, give advice and negotiate with sellers.
Similar homes
- $479,9003 bd3 ba1.5k sqft14955 Carriage Square Dr, Silver Spring, MD 20906For Sale
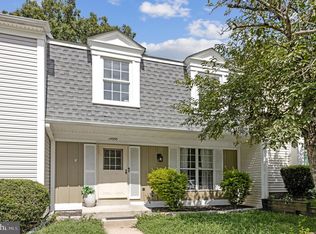
 MLS ID #MDMC2250416, Mahrukh Tariq, Century 21 Redwood Realty. Bright MLS
 - $482,0003 bd4 ba1.8k sqft9 Long Green Ct, Silver Spring, MD 20906For Sale
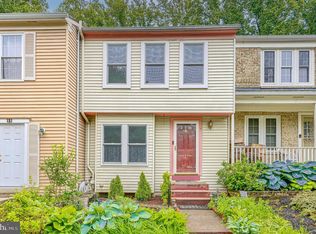 MLS ID #MDMC2236122, Ramesh Thapa, Ghimire Homes. Bright MLS
 - $375,0003 bd3 ba1.3k sqftMontgomery Chase Codm, Silver Spring, MD 20906For Sale
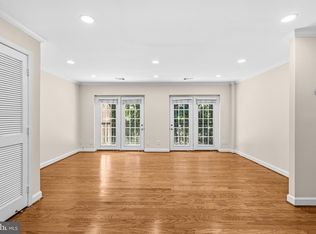 MLS ID #MDMC2250480, Peniel Abebe, Samson Properties. Bright MLS
 - $475,0002 bd4 ba1.6k sqft18239 Fox Chase Cir, Olney, MD 20832For Sale
 MLS ID #MDMC2251494, Frances Fendlay, Town Center Realty & Associates, Inc. Bright MLS
 - $439,0002 bd3 ba1.4k sqftFallsgrove Codm*, Rockville, MD 20850For SaleMLS ID #MDMC2247378, MAS Nawaz, K2 Commercial Real Estate Services. Bright MLS
- $459,0004 bd4 ba1.9k sqft8302 Sperry Ct, Laurel, MD 20723For SaleMLS ID #MDHW2072656, Zugell Jamison, Cummings & Co. Realtors. Bright MLS
- $455,9003 bd3 ba1.7k sqft18931 Quiet Oak Ln, Germantown, MD 20874For SaleMLS ID #MDMC2251202, Lisa St Clair-Kimmey, Realty Plus Associates. Bright MLS
- $435,0003 bd3 ba1.5k sqft14215 Ballinger Ter, Burtonsville, MD 20866For SaleMLS ID #MDMC2245450, Ketaa Golden, Fairfax Realty Select. Bright MLS
- $450,0003 bd4 ba2.2k sqft9 Honey Brook Cir, Gaithersburg, MD 20878For SaleMLS ID #MDMC2248168, Craig Rosenfeld, RE/MAX Realty Group. Bright MLS
- $389,9903 bd3 ba1.3k sqft522 Meadowmist Way, Odenton, MD 21113For SaleMLS ID #MDAA2154126, Allison Puhalla, Samson Properties. Bright MLS
- $396,0003 bd3 ba1.3k sqft806 Amber Tree Ct APT 303, Gaithersburg, MD 20878For SaleMLS ID #MDMC2251570, Jean Pagan-Bullock, Long & Foster Real Estate, Inc.. Bright MLS
- $420,0003 bd4 ba1.9k sqftPrince Place Iii Condominium, Upper Marlboro, MD 20774For SaleMLS ID #MDPG2212178, Seth Haskins, REMAX Platinum Realty. Bright MLS
- $499,9003 bd4 ba1.7k sqft8493 Winding Trl, Laurel, MD 20724For SaleMLS ID #MDAA2153748, Kenneth Lewis, Realty Advantage of Maryland LLC. Bright MLS
- $395,0003 bd3 ba1.6k sqftWoodmore Towne Centre, Lanham, MD 20706For SaleMLS ID #MDPG2214640, Mr. Brian Marzo, Keller Williams Preferred Properties. Bright MLS
- $375,0002 bd3 ba1.3k sqft10344 Royal Woods Ct, Montgomery Village, MD 20886For SaleMLS ID #MDMC2250848, Mercedes Fitzgerald, The Agency DC. Bright MLS
- $375,0003 bd3 ba1.2k sqft3530 Wood Creek Dr, Suitland, MD 20746For SaleMLS ID #MDPG2212718, Pierre Proctor, Samson Properties. Bright MLS
- $415,0003 bd3 ba1.2k sqft8209 Londonderry Ct, Laurel, MD 20707For SaleMLS ID #MDPG2204426, Anthony Paolini, Coldwell Banker Realty. Bright MLS
- $--4 bd4 ba2k sqft12306 Backus Dr, Bowie, MD 20720AuctionAuction.com 2
- $380,0004 bd3 ba1.6k sqft11529 Aberstraw Way, Germantown, MD 20876For SaleMLS ID #MDMC2252136, Carlos Pacheco, Taylor Properties. Bright MLS
- $470,0004 bd4 ba1.5k sqft1602 Wesbourne Dr, Upper Marlboro, MD 20774For SaleMLS ID #MDPG2214494, Arelis Perez, Samson Properties. Bright MLS
