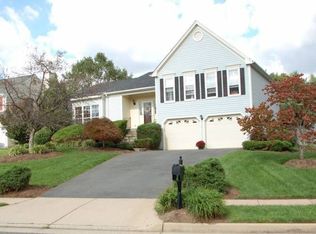
Welcome to 14403 Rockymount Ct, a beautifully upgraded 4-bedroom, 3-bathroom home nestled in a quiet cul-de-sac in the heart of Centreville. Perfectly located just one mile from Interstate 66, this home provides easy access to shopping, dining, and commuting options while offering a retreat from the hustle and bustle. The highlight of this home is the luxurious chef's kitchen, designed to impress and inspire. With its large central island, it’s the perfect spot for hosting family and friends, or simply enjoying a quiet, casual meal. This gourmet kitchen features granite countertops, high-end stainless steel appliances, under-cabinet lighting, and recessed lighting to create a warm and inviting ambiance. The large, brushed, soft-close cabinets also offer abundant storage in this culinary space. The primary bedroom is a great escape, offering his-and-hers side closets and plenty of space to relax after a long day. The additional upstairs bedrooms are generously sized. The home’s layout is unique, providing a sense of openness while maintaining distinct living spaces. The expansive, fully finished basement adds a whole new level of flexibility and functionality to this home. It includes a recently added second kitchen, perfect for in-laws, guests, or multi-generational living. Located adjacent to the fourth bedroom, this space offers privacy and convenience, making it ideal for long-term visitors or as a rental opportunity. This home is truly move-in ready, with all the hard work already done. Whether you’re looking for a home with modern finishes, ample space for entertaining, or the ideal commuter location, 14403 Rockymount Ct checks all the boxes.
Sold for $765,000
Zillow last checked:
Listing updated:
Bought with:
Ida Dennis, 0225219799
Century 21 Redwood Realty
Source: Bright MLS,MLS#: VAFX2203812
Price history
| Date | Event | Price |
|---|---|---|
| 12/16/2024 | Sold | $765,000-1.3%$295/sqft |
Source:  Bright MLS #VAFX2203812 Report a problem Bright MLS #VAFX2203812 Report a problem | ||
| 11/18/2024 | Contingent | $775,000$298/sqft |
Source: Bright MLS #VAFX2203812 Report a problem | ||
| 11/13/2024 | Listed for sale | $775,000$298/sqft |
Source: Bright MLS #VAFX2203812 Report a problem | ||
| 11/4/2024 | Contingent | $775,000$298/sqft |
Source: Bright MLS #VAFX2203812 Report a problem | ||
| 10/25/2024 | Price change | $775,000-3.1%$298/sqft |
Source: Bright MLS #VAFX2203812 Report a problem | ||
| 10/3/2024 | Listed for sale | $800,000+35.6%$308/sqft |
Source: Bright MLS #VAFX2203812 Report a problem | ||
| 9/8/2022 | Listing removed | -- |
Source: Zillow Rental Manager Report a problem | ||
| 8/30/2022 | Price change | $3,600-2.7%$1/sqft |
Source: Zillow Rental Manager Report a problem | ||
| 8/8/2022 | Listed for rent | $3,700+2.8%$1/sqft |
Source: Zillow Rental Manager Report a problem | ||
| 6/26/2021 | Listing removed | -- |
Source: Zillow Rental Manager Report a problem | ||
| 6/11/2021 | Listed for rent | $3,600$1/sqft |
Source: Zillow Rental Manager Report a problem | ||
| 8/11/2020 | Sold | $590,000+1.9%$227/sqft |
Source: Public Record Report a problem | ||
| 7/9/2020 | Listed for sale | $578,990+21.6%$223/sqft |
Source: Samson Properties #VAFX1139018 Report a problem | ||
| 6/1/2017 | Sold | $476,000+0.2%$183/sqft |
Source: Public Record Report a problem | ||
| 4/30/2017 | Pending sale | $475,000$183/sqft |
Source: Quinn's Realty and Estate Services #FX9906716 Report a problem | ||
| 4/26/2017 | Price change | $475,000-5%$183/sqft |
Source: Quinn's Realty and Estate Services #FX9906716 Report a problem | ||
| 4/6/2017 | Listed for sale | $499,900+22.9%$192/sqft |
Source: Quinn's Realty and Estate Services #FX9906716 Report a problem | ||
| 12/23/2009 | Sold | $406,800-7.3%$157/sqft |
Source: Public Record Report a problem | ||
| 5/16/2009 | Price change | $439,000-2.2%$169/sqft |
Source: Long & Foster Real Estate, Inc. #FX7149443 Report a problem | ||
| 11/18/2008 | Price change | $449,000-2.4%$173/sqft |
Source: Long & Foster Real Estate, Inc. #FX7149443 Report a problem | ||
| 10/30/2008 | Listed for sale | $460,000$177/sqft |
Source: Long & Foster Real Estate, Inc. #FX7149443 Report a problem | ||
Nearby homes
- $841,0003 bd3 ba2.2k sqft14409 Rockymount Ct, Centreville, VA 20120Off Market
- $793,6004 bd4 ba1.9k sqft14401 Rockymount Ct, Centreville, VA 20120Off Market

- $779,5004 bd3 ba1.7k sqft14400 Rockymount Ct, Centreville, VA 20120Off Market
- $744,5003 bd2 ba2.4k sqft14411 Rockymount Ct, Centreville, VA 20120Off Market
Get a cash offer in 3 minutes
Find out how much your home could sell for in as little as 3 minutes with a no-obligation cash offer.
Estimated market value
$802,600
