Welcome to 14403 Turner Wootton Parkway – Now $66K Price Reduction! Owner Relocating – Leaving Equity on the Table for a Quick Sale! Step into elegance, comfort, and peace of mind in this beautiful home located in the prestigious gated community of Oak Creek. This is your chance to own a luxury home with built-in equity — the owner is relocating and motivated to sell quickly, with a few updates this home is a true Gem! This standout property boasts a brand-new roof with a 20-year warranty, combining high-end features with long-term peace of mind. Inside, you’ll find a stunning blend of luxury, comfort, and functionality, perfectly nestled in one of the area's most desirable neighborhoods, boasting exceptional amenities. Step into a bright, open-concept gourmet kitchen that serves as the heart of the home. Featuring gorgeous granite countertops, custom cabinetry, and top-of-the-line appliances, this kitchen provides the perfect space for both everyday living and entertaining in style. The spacious primary suite offers a serene sanctuary, complete with a large walk-in closet and a spa-inspired en-suite bathroom featuring a separate shower. Designed with both comfort and entertainment in mind, the living room and formal dining room offer ideal spaces for hosting gatherings, while the cozy family room, complete with a charming fireplace, provides a warm, inviting atmosphere for quiet moments with loved ones. The finished walkout basement adds incredible versatility to this home. With a spacious bedroom, full bath, and a large recreational area, it offers endless possibilities for an in-law suite, home office, or even a kitchenette addition. The space is perfect for multi-generational living or as a private retreat for guests. Step outside to your own private backyard retreat, complete with a two-level deck, beautiful brick patio, and lush landscaping. Enjoy summer barbecues, morning coffee, or quiet evenings under the stars—all backing to a serene wooded trail that provides both beauty and privacy. The attached 2-car garage provides ample space for vehicles, as well as extra storage for all your outdoor and recreational gear. As a resident of the Oak Creek community, you’ll have access to world-class amenities, including a pristine golf course, clubhouse, fitness center, community pool, scenic walking trails, and well-maintained playgrounds – all within walking distance. This home truly has it all – elegance, comfort, and endless opportunities for relaxation and entertainment. Schedule your private showing today and discover the unique charm and value this home has to offer—opportunities like this don’t last!
Sold for $835,000
Zillow last checked:
Listing updated:
Bought with:
Leah Webster, 0225072421
RE/MAX Allegiance
Source: Bright MLS,MLS#: MDPG2143464
Price history
| Date | Event | Price |
|---|---|---|
| 7/10/2025 | Sold | $835,000+0.7%$220/sqft |
Source:  Bright MLS #MDPG2143464 Report a problem Bright MLS #MDPG2143464 Report a problem | ||
| 6/14/2025 | Contingent | $829,000$218/sqft |
Source: Bright MLS #MDPG2143464 Report a problem | ||
| 5/28/2025 | Price change | $829,000-7.4%$218/sqft |
Source: Bright MLS #MDPG2143464 Report a problem | ||
| 5/15/2025 | Price change | $895,000-0.4%$236/sqft |
Source: Bright MLS #MDPG2143464 Report a problem | ||
| 3/25/2025 | Listed for sale | $899,000+22.3%$237/sqft |
Source: Bright MLS #MDPG2143464 Report a problem | ||
| 7/11/2022 | Sold | $735,000+34.4%$194/sqft |
Source: Public Record Report a problem | ||
| 9/3/2020 | Listing removed | $3,900$1/sqft |
Source: Silver River Real Estate #MDPG579072 Report a problem | ||
| 8/25/2020 | Listed for rent | $3,900+8.3%$1/sqft |
Source: Silver River Real Estate #MDPG579072 Report a problem | ||
| 6/9/2018 | Listing removed | $3,600$1/sqft |
Source: Silver River Real Estate #1000484378 Report a problem | ||
| 5/4/2018 | Listed for rent | $3,600-2.7%$1/sqft |
Source: Silver River Real Estate #1000484378 Report a problem | ||
| 4/29/2015 | Listing removed | $3,700$1/sqft |
Source: Silver River Real Estate #PG8605266 Report a problem | ||
| 4/18/2015 | Listed for rent | $3,700$1/sqft |
Source: Silver River Real Estate #PG8605266 Report a problem | ||
| 3/21/2012 | Sold | $547,000$144/sqft |
Source: Public Record Report a problem | ||
| 11/11/2011 | Listing removed | $547,000$144/sqft |
Source: PenFed Realty, LLC #PG7691592 Report a problem | ||
| 9/19/2011 | Price change | $547,000-0.5%$144/sqft |
Source: PenFed Realty, LLC #PG7691592 Report a problem | ||
| 6/18/2011 | Price change | $550,000-8.2%$145/sqft |
Source: Long & Foster Real Estate #PG7572034 Report a problem | ||
| 4/9/2011 | Listed for sale | $599,000$158/sqft |
Source: Long & Foster Real Estate #PG7572034 Report a problem | ||
Nearby homes
- $766,1004 bd3 ba3.9k sqft14401 Turner Wootton Pkwy, Upper Marlboro, MD 20774Off Market

- $786,1004 bd4 ba3.6k sqft14400 Turner Wootton Pkwy, Upper Marlboro, MD 20774Off Market

- $851,1005 bd5 ba4.6k sqft14402 Turner Wootton Pkwy, Upper Marlboro, MD 20774Off Market
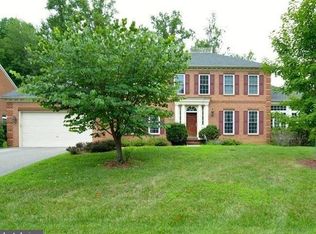
- $781,6006 bd5 ba4.8k sqft14404 Turner Wootton Pkwy, Upper Marlboro, MD 20774Off Market
Get a cash offer in 3 minutes
Find out how much your home could sell for in as little as 3 minutes with a no-obligation cash offer.
Estimated market value
$817,400
