Skip main navigation
Off market
  • $687,700

    14403 Twickenham Pl, Chesterfield, VA 23832

    4beds
    3,055sqft
    SingleFamily
    Built in 1995
    0.4 Acres Lot
    $687,700 Zestimate®
    $225/sqft
    $3,083 Estimated rent

    Home value

    $687,700

    $653,000 - $722,000

    $3,083/mo

    Zestimate® history
    Loading
    Loading...

    Owner options

    List your home for rent

    $3,083/mo

    Rent Zestimate®

    Find your next renter with Zillow Rental Manager. Plus, with online applications, you can quickly screen prospective tenants – for free.

    Learn more

    $3,083/mo

    Rent Zestimate®

    Refinance and save

    $4,093/mo

    Est. payment

    Refinancing to a lower rate could help reduce your monthly payments and save thousands over the life of the loan.

    See today's rates

    $4,093/mo

    Est. payment

    Explore your selling options

    Work with a Zillow partner agent

    Leverage their expertise and Zillow's premium Showcase listings to get your home seen by more buyers.

    Get started

    List with your own agent

    Get your home in front of millions of buyers by listing it on Zillow.

    Learn how to do it

    Sell it yourself

    Take full control of how buyers see your home on Zillow by listing For Sale by Owner (FSBO).

    List your home

    What's special

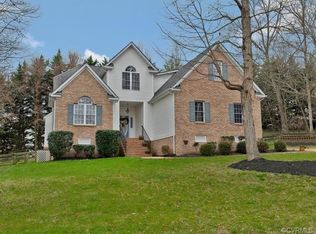
    You Will Love This Beautiful Waterfront Home w/ a First Floor Master & Year Round Lake Views! Serenely situated on a quiet cul-de-sac this home offers it all! HardiePlank, renovated cook's kitchen w/ granite counter tops, stainless appliances, JennAire cook top & lake views from the breakfast area & large deck. A gracious foyer welcomes you to a formal dining room & study w/ wainscoting & dentil molding. Amazing family room w/ a wall of windows & lake views, gleaming hardwood floors, vaulted ceiling, Palladian windows & a gas fireplace. The 1st fl. master bedroom retreat features more lake views, an over sized walk-in closet, sitting area w/ 3 walls of windows & a sparkling en suite bath w/ dble vanity, shower & jetted tub plus custom cabinetry. The dramatic exposed back staircase leads to 3 additional bedrooms, reading loft & full bath. Don't forget the 5th BR or media room with wainscoting & a full bath in the walk out basement..Plus 2 more storage rooms in the basement. Full irrigation, custom cabinetry, large 1st fl laundry & a 2 car garage w/ a wall of cabinets. Live the Birkdale lifestyle w/ club amenities & a great location all on a gorgeous lake! You can't beat it.

    This property is off market, which means it's not currently listed for sale or rent on Zillow. This may be different from what's available on other websites or public sources.
    Facts & features

    Interior

    Bedrooms & bathrooms
    • Bedrooms: 4
    • Bathrooms: 4
    • Full bathrooms: 3
    • 1/2 bathrooms: 1
    Heating
    • Forced air, Gas
    Cooling
    • Central
    Features
    • Flooring: Tile, Carpet, Hardwood
    • Basement: Finished
    • Has fireplace: Yes
    Interior area
    • Total interior livable area: 3,055 sqft

    Property

    Parking
    • Parking features: Garage - Attached
    Features
    • Exterior features: Wood
    Lot
    • Size: 0.40 Acres
    Details
    • Parcel number: 725664088900000

    Construction

    Type & style
    • Home type: SingleFamily
    Materials
    • Wood
    • Roof: Composition
    Condition
    • Year built: 1995

    Community & neighborhood

    Location
    • Region: Chesterfield

    HOA & financial

    HOA
    • Has HOA: Yes
    • HOA fee: $25 monthly

    Price history

    DateEventPrice
    6/2/2016Listing removed$424,000$139/sqft
    Source: ERA Woody Hogg & Assoc. #1610785 Report a problem
    6/1/2016Pending sale$424,000-1.2%$139/sqft
    Source: ERA Woody Hogg & Assoc. #1610785 Report a problem
    5/25/2016Sold$429,000+1.2%$140/sqft
    Source: CVRMLS #1610785 Report a problem
    5/6/2016Listed for sale$424,000$139/sqft
    Source: ERA Woody Hogg & Assoc. #1610785 Report a problem
    5/6/2016Pending sale$424,000$139/sqft
    Source: ERA Woody Hogg & Assoc. #1610785 Report a problem
    4/7/2016Listed for sale$424,000+26.6%$139/sqft
    Source: ERA Woody Hogg & Assoc #1610785 Report a problem
    8/13/2001Sold$335,000$110/sqft
    Source: Public Record Report a problem

    Public tax history

    YearProperty taxesTax assessment
    2025$5,111 +0.7%$574,300 +1.9%
    2024$5,073 +2.7%$563,700 +3.8%
    2023$4,942 +3.5%$543,100 +4.7%
    2022$4,773 +6.2%$518,800 +9.7%
    2021$4,494 +6%$473,100 +6%
    2020$4,240 +1.7%$446,300 +1.7%
    2019$4,169 +0.1%$438,800 +1.3%
    2018$4,164 +5.8%$433,000 +1.1%
    2017$3,937 $428,300 +5.1%
    2016$3,937 +4%$407,500 +4%
    2015$3,785 +7%$391,700 +7%
    2014$3,539 $366,000
    2013-- $366,000 -1.6%
    2012-- $371,900 -4.8%
    2011-- $390,600 -5.1%
    2010-- $411,700 -4.5%
    2009-- $430,900 -7.4%
    2008-- $465,300 +10%
    2007-- $422,900 +26.8%
    2005-- $333,500 +1.6%
    2004-- $328,300 +4.6%
    2003-- $314,000 +2.8%
    2002-- $305,400 +22.6%
    2001-- $249,100

    Find assessor info on the county website

    Neighborhood: 23832

    Nearby schools

    GreatSchools rating
    Get a cash offer in 3 minutes
    Find out how much your home could sell for in as little as 3 minutes with a no-obligation cash offer.
    Estimated market value
    $687,700
    Get a cash offer in 3 minutes
    Find out how much your home could sell for in as little as 3 minutes with a no-obligation cash offer.
    Estimated market value
    $687,700