Skip main navigation
Off market
  • $1,114,300

    14404 83rd Pl NE, Kenmore, WA 98034

    5beds
    4baths
    1,888sqft
    SingleFamily
    Built in 1967
    0.25 Acres Lot
    $1,114,300 Zestimate®
    $590/sqft
    $4,555 Estimated rent

    Home value

    $1,114,300

    $1.05M - $1.19M

    $4,555/mo

    Zestimate® history
    Loading
    Loading...

    Owner options

    List your home for rent

    $4,555/mo

    Rent Zestimate®

    Find your next renter with Zillow Rental Manager. Plus, with online applications, you can quickly screen prospective tenants – for free.

    Learn more

    $4,555/mo

    Rent Zestimate®

    Refinance and save

    $6,719/mo

    Est. payment

    Refinancing to a lower rate could help reduce your monthly payments and save thousands over the life of the loan.

    See today's rates

    $6,719/mo

    Est. payment

    Explore your selling options

    Work with a Zillow partner agent

    Leverage their expertise and Zillow's premium Showcase listings to get your home seen by more buyers.

    Get started

    List with your own agent

    Get your home in front of millions of buyers by listing it on Zillow.

    Learn how to do it

    Sell it yourself

    Take full control of how buyers see your home on Zillow by listing For Sale by Owner (FSBO).

    List your home

    What's special

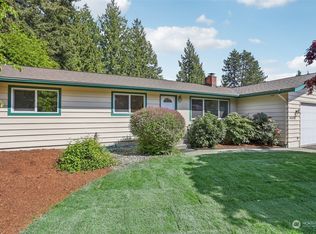
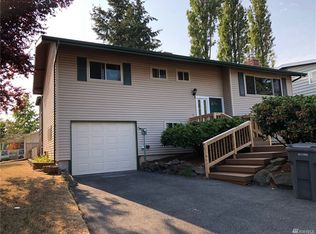
    NEW inside and out! Spacious, open, and stylish 1,888 sq. ft. Kirkland Finn Hill 5 bedroom, 4 bath, corner lot home nestled on a beautifully landscaped fully-fenced lot. Thoughtfully designed open concept floor plan featuring NEW hardwood flooring on the main level, new light fixtures and interior paint, and fine finishes throughout. Roomy, sunny living room with picture windows and wood fireplace. NEW gourmet kitchen with quartz countertops, new cabinetry, Samsung stainless steel appliances including touch-screen refrigerator and built-in microwave. Enjoy the elegance and utility of the waterfall style kitchen island with eating bar. Entertain and live in ease with open formal dining with deck access overlooking the private, fully fenced backyard. Master bedroom suite on lower level features a walk-in closet with sliding barn door and an all NEW en suite master bath with double vanity, new cabinetry, fixtures, floor-to-ceiling tile and countertop, plus French doors to outdoor patio. Upper level has a second master suite with all NEW full bath! NEW exterior features include exterior paint, double pane windows, and A/C. Attached 1 car garage. Close to parks, dining, services, shopping & top-rated Lake Washington schools. Easy commutes!

    This property is off market, which means it's not currently listed for sale or rent on Zillow. This may be different from what's available on other websites or public sources.
    Facts & features

    Interior

    Bedrooms & bathrooms
    • Bedrooms: 5
    • Bathrooms: 4
    Heating
    • Forced air, Gas
    Appliances
    • Included: Dishwasher, Garbage disposal, Range / Oven, Refrigerator
    Features
    • Flooring: Tile, Hardwood, Laminate
    • Basement: Finished
    • Has fireplace: Yes
    Interior area
    • Total interior livable area: 1,888 sqft

    Property

    Parking
    • Parking features: Garage - Attached
    Features
    • Exterior features: Wood
    Lot
    • Size: 0.25 Acres
    Details
    • Parcel number: 3768000090

    Construction

    Type & style
    • Home type: SingleFamily
    Materials
    • Roof: Other
    Condition
    • Year built: 1967

    Community & neighborhood

    Location
    • Region: Kenmore

    Price history

    DateEventPrice
    1/28/2021Sold$850,000-3.4%$450/sqft
    Source: NWMLS as distributed by MLS GRID #1678925 Report a problem
    1/6/2021Pending sale$879,950$466/sqft
    Source: John L Scott Real Estate #1678925 Report a problem
    1/5/2021Listing removed--
    Source: John L Scott Real Estate Report a problem
    12/26/2020Pending sale$879,950$466/sqft
    Source: John L Scott Real Estate #1678925 Report a problem
    12/17/2020Listed for sale$879,950$466/sqft
    Source: John L Scott Real Estate #1678925 Report a problem
    12/15/2020Pending sale$879,950$466/sqft
    Source: John L Scott Real Estate #1678925 Report a problem
    11/8/2020Price change$879,950+2.3%$466/sqft
    Source: John L Scott Real Estate #1678925 Report a problem
    10/22/2020Listed for sale$859,950+67%$455/sqft
    Source: John L Scott Real Estate #1678925 Report a problem
    6/12/2020Sold$515,000+145.3%$273/sqft
    Source: Public Record Report a problem
    3/31/1998Sold$209,950$111/sqft
    Source: Public Record Report a problem

    Public tax history

    YearProperty taxesTax assessment
    2025$9,234 +22.8%$1,054,000 +16%
    2024$7,518 +10.4%$909,000 +16.7%
    2023$6,809 -9%$779,000 -20.1%
    2022$7,483 +22.7%$975,000 +45.3%
    2021$6,097 +19.1%$671,000 +31.3%
    2020$5,119 +2.5%$511,000 -1.2%
    2019$4,994 +16.1%$517,000 +12.6%
    2018$4,303 -0.4%$459,000 +12.2%
    2017$4,321 +19.2%$409,000 +5.7%
    2016$3,625 $387,000 +5.7%
    2015$3,625 $366,000 +8.3%
    2014$3,625 $338,000 +21.6%
    2013$3,625 $278,000 +5.7%
    2012-- $263,000 -3.3%
    2011-- $272,000 -5.9%
    2010-- $289,000
    2009-- $289,000 +0.7%
    2007-- $287,000 +7.5%
    2006-- $267,000 +8.1%
    2005-- $247,000 +26.7%
    2001$2,515 +0%$195,000 +7.7%
    2000$2,514 $181,000

    Find assessor info on the county website

    Neighborhood: Finn Hill

    Nearby schools

    GreatSchools rating
    Get a cash offer in 3 minutes
    Find out how much your home could sell for in as little as 3 minutes with a no-obligation cash offer.
    Estimated market value
    $1,114,300
    Get a cash offer in 3 minutes
    Find out how much your home could sell for in as little as 3 minutes with a no-obligation cash offer.
    Estimated market value
    $1,114,300