Virtually Staged. This fantastic home in the Ayersworth Glen community is the perfect family home. 4 bedrooms, 2.5 bathrooms, 3 car garage. HUGE 6' vinyl fenced backyard with pond views. You'll love the open floor plan with its huge great room with ceramic tile flooring. Large kitchen featuring a matching stainless steel appliances, 42" staggered hardwood cabinets topped with crown molding, granite counter tops, closet pantry, ceramic tile flooring, breakfast bar. Dining space right off of the kitchen. The second floor offers a full bath with tub, laundry room with washer/dryer included and four bedrooms, including the large master suite, in an always desirable split bedroom floor plan. The master bath features dual sinks, standing shower, garden tub and water closet. The Ayersworth Glen community features a resort style pool, basketball court, fitness center, playground, bike trails, covered picnic area, and community clubhouse. This community is within easy driving distance to, downtown Tampa & St Petersburg, Tampa International Airport, MacDill Air Force Base, I-75, Lee Roy Selmon Expressway and Sarasota.
Sold for $355,000
$355,000
14404 BARLEY FIELD DRIVE, WIMAUMA, FL 33598
4beds
2,338sqft
Single Family Residence
Built in 2011
6,613 Square Feet Lot
$347,700 Zestimate®
$152/sqft
$2,651 Estimated rent
Home value
$347,700
$330,000 - $365,000
$2,651/mo
Zestimate® history
Owner options
List your home for rent
$2,651/mo
Rent Zestimate®
Find your next renter with Zillow Rental Manager. Plus, with online applications, you can quickly screen prospective tenants – for free.
$2,651/mo
Rent Zestimate®
Refinance and save
$2,596/mo
Est. payment
Refinancing to a lower rate could help reduce your monthly payments and save thousands over the life of the loan.
$2,596/mo
Est. payment
Explore your selling options
Work with a Zillow partner agent
Leverage their expertise and Zillow's premium Showcase listings to get your home seen by more buyers.
Get startedList with your own agent
Get your home in front of millions of buyers by listing it on Zillow.
Learn how to do itSell it yourself
Take full control of how buyers see your home on Zillow by listing For Sale by Owner (FSBO).
List your homeWhat's special
Basketball courtResort style poolCloset pantryDowntown tampaWater closetMatching stainless steel appliancesGarden tub
Zillow last checked:
Listing updated:
Listed by:
Jennifer Fieo 813-494-4873,
RE/MAX REALTY UNLIMITED 813-684-0016
Bought with:
Cheryl White, 3582209
KELLER WILLIAMS SOUTH SHORE
Source: Stellar MLS,MLS#: T3481857 Originating MLS: Tampa
Originating MLS: Tampa
Facts & features
Interior
Bedrooms & bathrooms
- Bedrooms: 4
- Bathrooms: 3
- Full bathrooms: 2
- 1/2 bathrooms: 1
Rooms
- Room types: Breakfast Room Separate, Great Room, Utility Room
Primary bedroom
- Features: Walk-In Closet(s)
- Level: Second
- Area: 210 Square Feet
- Dimensions: 15x14
Bedroom 2
- Level: Second
- Area: 130 Square Feet
- Dimensions: 13x10
Bedroom 3
- Level: Second
- Area: 130 Square Feet
- Dimensions: 13x10
Bedroom 4
- Level: Second
- Area: 168 Square Feet
- Dimensions: 14x12
Balcony porch lanai
- Level: First
- Area: 140 Square Feet
- Dimensions: 10x14
Dinette
- Level: First
- Area: 143 Square Feet
- Dimensions: 13x11
Dining room
- Level: First
- Area: 132 Square Feet
- Dimensions: 12x11
Great room
- Level: First
- Area: 408 Square Feet
- Dimensions: 24x17
Kitchen
- Level: First
- Area: 169 Square Feet
- Dimensions: 13x13
Heating
- Central, Electric, Heat Pump
Cooling
- Central Air
Appliances
- Included: Dishwasher, Disposal, Dryer, Electric Water Heater, Microwave, Range, Refrigerator, Washer
- Laundry: Inside, Laundry Room, Upper Level
Features
- Ceiling Fan(s), Eating Space In Kitchen, Living Room/Dining Room Combo, PrimaryBedroom Upstairs, Open Floorplan, Split Bedroom, Stone Counters, Thermostat, Walk-In Closet(s)
- Flooring: Carpet, Ceramic Tile
- Doors: French Doors
- Has fireplace: No
Interior area
- Total structure area: 3,180
- Total interior livable area: 2,338 sqft
Property
Parking
- Total spaces: 3
- Parking features: Driveway, Garage Door Opener
- Attached garage spaces: 3
- Has uncovered spaces: Yes
- Details: Garage Dimensions: 36x24
Features
- Levels: Two
- Stories: 2
- Patio & porch: Covered, Rear Porch
- Exterior features: Irrigation System, Lighting, Sidewalk
- Fencing: Vinyl
- Has view: Yes
- View description: Water
- Water view: Water
Lot
- Size: 6,613 Square Feet
- Dimensions: 58.0 x 115.0
- Features: In County, Landscaped, Sidewalk
- Residential vegetation: Mature Landscaping, Oak Trees, Trees/Landscaped
Details
- Additional structures: Shed(s)
- Parcel number: U20312098M00000200023.0
- Zoning: PD-MU
- Special conditions: None
Construction
Type & style
- Home type: SingleFamily
- Architectural style: Contemporary
- Property subtype: Single Family Residence
Materials
- Block, Stucco, Wood Frame
- Foundation: Slab
- Roof: Shingle
Condition
- Completed
- New construction: No
- Year built: 2011
Details
- Builder model: 2338
- Builder name: Adams Homes
Utilities & green energy
- Sewer: Public Sewer
- Water: Public
- Utilities for property: Cable Available, Electricity Connected, Phone Available, Public, Sewer Connected, Street Lights, Underground Utilities, Water Connected
Community & HOA
Community
- Features: Deed Restrictions, Pool
- Security: Smoke Detector(s)
- Pet fee: $0 monthly
- Subdivision: AYERSWORTH GLEN
HOA
- Has HOA: Yes
- HOA fee: $8 monthly
- HOA name: Citadel Property Management - Elizabeth Brown
- HOA phone: 727-938-7730
Location
- Region: Wimauma
Financial & listing details
- Price per square foot: $152/sqft
- Tax assessed value: $331,216
- Annual tax amount: $3,747
- Date on market: 10/26/2023
- Cumulative days on market: 3 days
- Listing terms: Cash,Conventional,FHA,VA Loan
- Ownership: Fee Simple
- Total actual rent: 0
- Electric utility on property: Yes
- Road surface type: Paved, Asphalt
Price history
| Date | Event | Price |
|---|---|---|
| 11/28/2023 | Sold | $355,000-2.7%$152/sqft |
Source:  Stellar MLS #T3481857 Report a problem Stellar MLS #T3481857 Report a problem | ||
| 10/29/2023 | Pending sale | $365,000$156/sqft |
Source: Stellar MLS #T3481857 Report a problem | ||
| 10/26/2023 | Listed for sale | $365,000+84.4%$156/sqft |
Source: Stellar MLS #T3481857 Report a problem | ||
| 12/13/2011 | Sold | $197,950$85/sqft |
Source: Stellar MLS #T2486449 Report a problem | ||
Public tax history
| Year | Property taxes | Tax assessment |
|---|---|---|
| 2025 | $7,917 +5.4% | $331,216 -0.8% |
| 2024 | $7,512 +76.1% | $333,828 +113.8% |
| 2023 | $4,266 +9.3% | $156,170 +3% |
| 2022 | $3,904 +0.9% | $151,621 +3% |
| 2021 | $3,867 +2.2% | $147,205 +1.4% |
| 2020 | $3,783 +2.6% | $145,173 +2.3% |
| 2019 | $3,689 | $141,909 +1.9% |
| 2018 | $3,689 +1.4% | $139,263 -10.9% |
| 2017 | $3,637 +1% | $156,243 +17% |
| 2016 | $3,600 -1.5% | $133,594 +1.5% |
| 2015 | $3,655 -0.1% | $131,628 +0.8% |
| 2014 | $3,658 | $130,583 -5.9% |
| 2013 | $3,658 -10.5% | $138,753 +1.7% |
| 2012 | $4,088 +166.9% | $136,434 +715.4% |
| 2011 | $1,531 +0.2% | $16,732 |
| 2010 | $1,529 -7% | $16,732 -25% |
| 2009 | $1,644 -25.6% | $22,310 -27.3% |
| 2008 | $2,210 -1.1% | $30,676 -8.3% |
| 2007 | $2,234 | $33,465 |
Find assessor info on the county website
Neighborhood: 33598
Nearby homes
- $311,3004 bd2 ba1.8k sqft14406 Barley Field Dr, Wimauma, FL 33598Off Market
- $352,100-- bd-- ba-- sqft10803 Standing Stone, Riverview, FL 33598Off Market
- $289,6003 bd2 ba1.5k sqft10805 Standing Stone Dr, Wimauma, FL 33598Off Market

- $289,0004 bd2 ba1.5k sqft10801 Standing Stone Dr, Wimauma, FL 33598Off Market
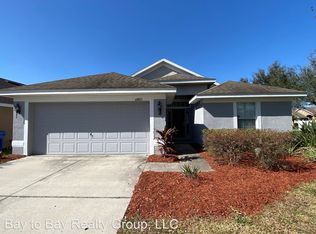
- $316,2003 bd2 ba1.9k sqft14408 Barley Field Dr, Wimauma, FL 33598Off Market
- $304,2004 bd2 ba1.8k sqft10807 Standing Stone Dr, Wimauma, FL 33598Off Market
- $264,6003 bd2 ba1.1k sqft10809 Standing Stone Dr, Wimauma, FL 33598Off Market
- $315,8003 bd2 ba1.9k sqft10811 Standing Stone Dr, Wimauma, FL 33598Off Market
Nearby schools
GreatSchools rating
- 3/10Belmont Elementary SchoolGrades: PK-5Distance: 1 mi
- 3/10Eisenhower Middle SchoolGrades: 6-8Distance: 2.9 mi
- 4/10Jule F Sumner High SchoolGrades: 9-12Distance: 0.5 mi
Schools provided by the listing agent
- Elementary: Belmont Elementary School
- Middle: Eisenhower-HB
- High: Sumner High School
Source: Stellar MLS. This data may not be complete. We recommend contacting the local school district to confirm school assignments for this home.
Get a cash offer in 3 minutes
Find out how much your home could sell for in as little as 3 minutes with a no-obligation cash offer.
Estimated market value
$347,700
Get a cash offer in 3 minutes
Find out how much your home could sell for in as little as 3 minutes with a no-obligation cash offer.
Estimated market value
$347,700
- Florida
- Hillsborough County
- Wimauma
- 33598
- 14404 BARLEY FIELD DRIVE
