Welcome to this elegant home located in Wilshire South of Overland Park. This sophisticated residence boasts 4 bedrooms and 3.2 bathrooms, offering a blend of luxury and comfort. Upon entering, you are greeted by a grand foyer that leads to the spacious living area, adorned with exquisite details and high ceilings. The gourmet kitchen is a culinary masterpiece, featuring top-of-the-line appliances, custom cabinetry, and a center island, perfect for entertaining guests and a walk-in pantry. In the dining room you'll find custom built-ins and lots of space for holidays and hosting. The primary bedroom is a serene retreat, complete with a spa-like en-suite bathroom, providing a private sanctuary for relaxation, plus a large walk-in closet. Each additional bedroom offers ample space and natural light, creating an inviting atmosphere for family and guests. The finished basement boasts another large living space and an office or 5th non-conforming bedroom, fitness room, etc. Outside, the meticulously landscaped grounds provide a picturesque setting for outdoor gatherings and al fresco dining. The expansive stamped concrete patio offers a tranquil space to enjoy the beautiful surroundings. Conveniently located in a desirable area, this home offers easy access to a variety of amenities and entertainment options. Just minutes to Deanna Rose, The Scheels Sports Complex, St. Andrews Golf Club, Blue Valley Recreation Sports Complex, Prairie Fire, Corbin Park and great highway access. The neighborhood pool is just down the street, as well. Don't miss the chance to experience the luxury and charm of 14404 Barton Street. Schedule a showing today and envision the possibilities of making this elegant property your new home.
Sold
Price Unknown
14404 Barton St, Overland Park, KS 66221
4beds
3,494sqft
Single Family Residence
Built in 2001
8,277 Square Feet Lot
$652,700 Zestimate®
$--/sqft
$4,089 Estimated rent
Home value
$652,700
$620,000 - $685,000
$4,089/mo
Zestimate® history
Owner options
List your home for rent
$4,089/mo
Rent Zestimate®
Find your next renter with Zillow Rental Manager. Plus, with online applications, you can quickly screen prospective tenants – for free.
$4,089/mo
Rent Zestimate®
Refinance and save
$750/mo
Est. payment
Refinancing to a lower rate could help reduce your monthly payments and save thousands over the life of the loan.
$750/mo
Est. payment
Explore your selling options
Work with a Zillow partner agent
Leverage their expertise and Zillow's premium Showcase listings to get your home seen by more buyers.
Get startedList with your own agent
Get your home in front of millions of buyers by listing it on Zillow.
Learn how to do itSell it yourself
Take full control of how buyers see your home on Zillow by listing For Sale by Owner (FSBO).
List your homeWhat's special
Neighborhood poolPrivate sanctuaryLarge living spaceCustom built - insGreat highway accessCorbin parkAmple space
Zillow last checked:
Listing updated:
Listed by:
Kristin Malfer 816-536-0545,
Compass Realty Group,
Alex Owens 630-484-0858,
Compass Realty Group
Bought with:
Bryan Toole, BR00031108
ReeceNichols - Overland Park
Source: Heartland MLS as distributed by MLS GRID,MLS#: 2484965
Facts & features
Interior
Bedrooms & bathrooms
- Bedrooms: 4
- Bathrooms: 5
- Full bathrooms: 3
- 1/2 bathrooms: 2
Primary bedroom
- Features: Carpet, Walk-In Closet(s)
- Level: Second
- Area: 240 Square Feet
- Dimensions: 15 x 18
Bedroom 2
- Features: Carpet, Shower Only, Walk-In Closet(s)
- Level: Second
- Dimensions: 12 x 11
Bedroom 3
- Features: Walk-In Closet(s)
- Level: Second
- Dimensions: 13 x 13
Bedroom 4
- Features: Carpet, Walk-In Closet(s)
- Level: Second
- Dimensions: 11 x 16
Primary bathroom
- Features: Ceramic Tiles, Double Vanity, Separate Shower And Tub
- Level: Second
Breakfast room
- Level: First
- Area: 99 Square Feet
- Dimensions: 9 x 11
Dining room
- Features: Built-in Features, Carpet
- Level: First
- Dimensions: 13.5 x 13.5
Kitchen
- Features: Granite Counters, Kitchen Island, Pantry
- Level: First
- Dimensions: 15.5 x 10
Living room
- Features: Carpet
- Level: First
- Dimensions: 15 x 15.5
Sitting room
- Level: First
- Dimensions: 12 x 12
Heating
- Forced Air
Cooling
- Electric
Appliances
- Included: Dishwasher, Microwave, Built-In Electric Oven, Stainless Steel Appliance(s)
- Laundry: Laundry Room, Upper Level
Features
- Ceiling Fan(s), Kitchen Island, Painted Cabinets, Pantry, Vaulted Ceiling(s), Walk-In Closet(s)
- Flooring: Carpet, Wood
- Basement: Daylight,Finished,Full
- Number of fireplaces: 2
- Fireplace features: Electric, Gas
Interior area
- Total structure area: 3,494
- Total interior livable area: 3,494 sqft
- Finished area above ground: 2,994
- Finished area below ground: 500
Property
Parking
- Total spaces: 3
- Parking features: Attached, Garage Faces Front
- Attached garage spaces: 3
Features
- Patio & porch: Patio
- Fencing: Wood
Lot
- Size: 8,277 Square Feet
Details
- Parcel number: NP910200000106
Construction
Type & style
- Home type: SingleFamily
- Architectural style: Contemporary,Traditional
- Property subtype: Single Family Residence
Materials
- Frame
- Roof: Composition
Condition
- Year built: 2001
Utilities & green energy
- Sewer: Public Sewer
- Water: Public
Community & HOA
Community
- Security: Security System
- Subdivision: Wilshire South
HOA
- Has HOA: Yes
- Amenities included: Pool
- Services included: Curbside Recycle, Snow Removal, Trash
- HOA fee: $750 annually
- HOA name: Wilshire South Homes Association
Location
- Region: Overland Park
Financial & listing details
- Tax assessed value: $611,400
- Annual tax amount: $8,386
- Date on market: 4/24/2024
- Listing terms: Cash,Conventional
- Ownership: Private
- Road surface type: Paved
Price history
| Date | Event | Price |
|---|---|---|
| 6/11/2024 | Sold | -- |
Source:  Heartland MLS as distributed by MLS GRID #2484965 Report a problem Heartland MLS as distributed by MLS GRID #2484965 Report a problem | ||
| 4/27/2024 | Pending sale | $599,000$171/sqft |
Source: Heartland MLS as distributed by MLS GRID #2484965 Report a problem | ||
| 4/24/2024 | Price change | $599,000-1%$171/sqft |
Source: Heartland MLS as distributed by MLS GRID #2484965 Report a problem | ||
| 4/21/2024 | Pending sale | $605,000$173/sqft |
Source: Heartland MLS as distributed by MLS GRID #2477919 Report a problem | ||
| 4/6/2024 | Price change | $605,000-2.4%$173/sqft |
Source: Heartland MLS as distributed by MLS GRID #2477919 Report a problem | ||
| 3/27/2024 | Listed for sale | $620,000+24%$177/sqft |
Source: Heartland MLS as distributed by MLS GRID #2477919 Report a problem | ||
| 3/29/2022 | Sold | -- |
Source: Heartland MLS as distributed by MLS GRID #2364436 Report a problem | ||
| 2/13/2022 | Pending sale | $500,000$143/sqft |
Source: Heartland MLS as distributed by MLS GRID #2364436 Report a problem | ||
| 2/11/2022 | Listed for sale | $500,000+11.1%$143/sqft |
Source: Heartland MLS as distributed by MLS GRID #2364436 Report a problem | ||
| 7/29/2020 | Sold | -- |
Source: Heartland MLS as distributed by MLS GRID #2226837 Report a problem | ||
| 6/27/2020 | Pending sale | $450,000$129/sqft |
Source: ReeceNichols - Leawood #2226837 Report a problem | ||
| 6/19/2020 | Listed for sale | $450,000+42.9%$129/sqft |
Source: ReeceNichols - Leawood #2226837 Report a problem | ||
| 3/15/2012 | Sold | -- |
Source: Agent Provided Report a problem | ||
| 11/6/2011 | Price change | $315,000-3.1%$90/sqft |
Source: Reece and Nichols Realtors #1749031 Report a problem | ||
| 9/29/2011 | Listed for sale | $325,000$93/sqft |
Source: Reece and Nichols Realtors #1749031 Report a problem | ||
Public tax history
| Year | Property taxes | Tax assessment |
|---|---|---|
| 2025 | $7,213 +1.4% | $70,311 +1.6% |
| 2024 | $7,115 +9.1% | $69,184 +10.6% |
| 2023 | $6,522 +7.3% | $62,526 +9.2% |
| 2022 | $6,077 | $57,236 +14% |
| 2021 | -- | $50,209 +18.3% |
| 2020 | $4,775 | $42,458 -0.1% |
| 2019 | -- | $42,481 +1.5% |
| 2018 | -- | $41,872 +5.5% |
| 2017 | $4,735 +7.7% | $39,675 +7.7% |
| 2016 | $4,397 -4.2% | $36,823 -3.8% |
| 2015 | $4,591 +10.2% | $38,284 +12% |
| 2013 | $4,166 +13.3% | $34,190 +11.5% |
| 2012 | $3,676 +5.5% | $30,671 |
| 2010 | $3,485 +5.6% | $30,671 |
| 2009 | $3,301 -5.4% | $30,671 -4.9% |
| 2008 | $3,491 +1.2% | $32,258 -1% |
| 2007 | $3,449 +5.7% | $32,579 +3.2% |
| 2006 | $3,264 | $31,568 |
| 2005 | -- | $31,568 |
Find assessor info on the county website
Neighborhood: 66221
Nearby homes
- $610,4004 bd3 ba2.7k sqft14408 Barton St, Overland Park, KS 66221Off Market
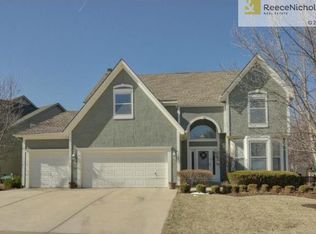
- $560,1004 bd5 ba3.5k sqft14400 Barton St, Overland Park, KS 66221Off Market
- $566,1004 bd3 ba3k sqft11305 W 144th St, Overland Park, KS 66221Off Market
- $576,0004 bd4 ba2.7k sqft14412 Barton St, Overland Park, KS 66221Off Market
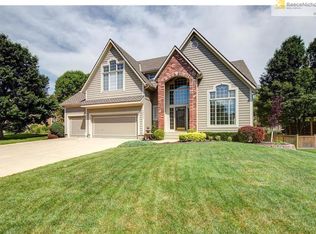
- $614,2004 bd4 ba3.3k sqft14409 Barton St, Overland Park, KS 66221Off Market
- $551,5004 bd3 ba2.7k sqft11309 W 144th St, Overland Park, KS 66221Off Market
- $659,2004 bd4 ba4.2k sqft14405 Barton St, Overland Park, KS 66221Off Market
- $609,5004 bd4 ba2.7k sqft14413 Barton St, Overland Park, KS 66221Off Market
Nearby schools
GreatSchools rating
- 9/10Morse Elementary SchoolGrades: K-5Distance: 1.1 mi
- 10/10Aubry Bend Middle SchoolGrades: 6-8Distance: 4.1 mi
- 9/10Blue Valley Southwest High SchoolGrades: 9-12Distance: 4 mi
Schools provided by the listing agent
- Elementary: Morse
- Middle: Aubry Bend
- High: Blue Valley Southwest
Source: Heartland MLS as distributed by MLS GRID. This data may not be complete. We recommend contacting the local school district to confirm school assignments for this home.
Get a cash offer in 3 minutes
Find out how much your home could sell for in as little as 3 minutes with a no-obligation cash offer.
Estimated market value
$652,700
Get a cash offer in 3 minutes
Find out how much your home could sell for in as little as 3 minutes with a no-obligation cash offer.
Estimated market value
$652,700
- Kansas
- Johnson County
- Overland Park
- 66221
- 14404 Barton St
Nearby cities
Nearby neighborhoods
Nearby zip codes
Other Overland Park Topics
