NEW Improved Price-Buy with equity! Fall in love with this exquisite home nestled among luxurious custom homes in the 'New' sought-after East El Paso community. Home built in 2022 is better than new! The property showcases meticulous ownership and boasts top-quality, Energy Star certified construction. Notable features include a tankless water heater, 4 large bedrooms potentially with a FLEX/Bonus grand-room and 2.5 Baths, pre-wired surround sound, spacious walk-in closets. Other features include: Insulated Detached Double-car garage with utility sink, and windows. Additional highlights comprise Low-E windows for UV protection, an immaculate patio and landscaping with a large driveway-big enough for three other cars, newly installed electric automatic rear gate opener, quartz countertops, stainless steel appliances, glass fireplace, and a master suite complete with a jetted tub, walk-in shower, and dual sink vanity. This exceptional property is a must-see, offering numerous amenities that surpass expectatio
Sold
Price Unknown
14404 Charles Foster Ave, El Paso, TX 79938
4beds
2,022sqft
Single Family Residence
Built in 2022
7,405 Square Feet Lot
$357,000 Zestimate®
$--/sqft
$2,231 Estimated rent
Home value
$357,000
$328,000 - $389,000
$2,231/mo
Zestimate® history
Owner options
List your home for rent
$2,231/mo
Rent Zestimate®
Find your next renter with Zillow Rental Manager. Plus, with online applications, you can quickly screen prospective tenants – for free.
$2,231/mo
Rent Zestimate®
Refinance and save
Refinancing to a lower rate could help reduce your monthly payments and save thousands over the life of the loan.
Explore your selling options
Work with a Zillow partner agent
Leverage their expertise and Zillow's premium Showcase listings to get your home seen by more buyers.
Get startedList with your own agent
Get your home in front of millions of buyers by listing it on Zillow.
Learn how to do itSell it yourself
Take full control of how buyers see your home on Zillow by listing For Sale by Owner (FSBO).
List your homeWhat's special
Glass fireplaceImmaculate patioInsulated detached double-car garageStainless steel appliancesLarge bedroomsLow-e windowsQuartz countertops
Zillow last checked:
Listing updated:
Listed by:
Karina Ochoa 0622468 915-253-4458,
ERA Sellers & Buyers Real Esta
Bought with:
Gustavo Aguilar, 0705586
THE WILLIAMS ADVANCED REALTY TEAM (THE WAR TEAM)
Source: GEPAR,MLS#: 918761
Facts & features
Interior
Bedrooms & bathrooms
- Bedrooms: 4
- Bathrooms: 3
- Full bathrooms: 2
- 1/2 bathrooms: 1
Heating
- Central, Forced Air
Cooling
- Refrigerated, SEER Rated 13 - 15
Appliances
- Included: Dishwasher, Disposal, Free-Standing Gas Oven, Microwave, Range Hood, Refrigerator, Tankless Water Heater, Vented Exhaust Fan
- Laundry: Electric Dryer Hookup, Washer Hookup
Features
- Eat-in Kitchen, Double Vanity, Built-in Features, 2+ Living Areas, Ceiling Fan(s), Entrance Foyer, Game Hobby Room, MB Jetted Tub, Pantry, Walk-In Closet(s), Zoned MBR
- Flooring: Tile, Carpet
- Windows: Shutters, Double Pane Windows
- Number of fireplaces: 1
Interior area
- Total structure area: 2,022
- Total interior livable area: 2,022 sqft
Property
Features
- Patio & porch: Covered
- Exterior features: Back Yard Access
- Pool features: None
- Has spa: Yes
- Spa features: Hot Tub (Indoor)
- Fencing: Back Yard
Lot
- Size: 7,405 Square Feet
- Features: Subdivided
Details
- Additional structures: Garage(s), Outbuilding
- Parcel number: T28799948301500
- Zoning: R5
- Special conditions: None
Construction
Type & style
- Home type: SingleFamily
- Architectural style: 1 Story
- Property subtype: Single Family Residence
Materials
- Stucco, Energy Star Certified
- Roof: Mixed,Flat,Tile
Condition
- Year built: 2022
Details
- Builder name: Bic Homes
Utilities & green energy
- Water: City
Community & HOA
Community
- Subdivision: Tierra Del Este
HOA
- Has HOA: No
- Amenities included: None
- Services included: None
Location
- Region: El Paso
Financial & listing details
- Tax assessed value: $311,224
- Annual tax amount: $11,700
- Date on market: 3/14/2025
- Cumulative days on market: 116 days
- Listing terms: Cash,Conventional,FHA,TX Veteran,VA Loan
Price history
| Date | Event | Price |
|---|---|---|
| 8/8/2025 | Sold | -- |
Source:  GEPAR #918761 Report a problem GEPAR #918761 Report a problem | ||
| 7/9/2025 | Pending sale | $350,000$173/sqft |
Source: GEPAR #918761 Report a problem | ||
| 6/26/2025 | Price change | $350,000-4.1%$173/sqft |
Source: GEPAR #918761 Report a problem | ||
| 5/22/2025 | Price change | $365,000-1.4%$181/sqft |
Source: GEPAR #918761 Report a problem | ||
| 4/1/2025 | Price change | $370,000-5.1%$183/sqft |
Source: GEPAR #918761 Report a problem | ||
| 3/14/2025 | Listed for sale | $390,000+5%$193/sqft |
Source: GEPAR #918761 Report a problem | ||
| 6/1/2023 | Listing removed | -- |
Source:  Bic Homes Report a problem Bic Homes Report a problem | ||
| 11/11/2022 | Sold | -- |
Source: GEPAR #864019 Report a problem | ||
| 6/2/2022 | Listed for sale | $371,500+7.8%$184/sqft |
Source: GEPAR #864019 Report a problem | ||
| 2/25/2022 | Listing removed | -- |
Source: GEPAR #852544 Report a problem | ||
| 12/23/2021 | Price change | $344,500+13.1%$170/sqft |
Source: GEPAR #852544 Report a problem | ||
| 9/23/2021 | Listed for sale | $304,500$151/sqft |
Source: GEPAR #852544 Report a problem | ||
Public tax history
| Year | Property taxes | Tax assessment |
|---|---|---|
| 2025 | -- | $311,224 |
| 2024 | $211 | $311,224 +3.6% |
| 2023 | $211 -91.8% | $300,472 +266.2% |
| 2022 | $2,588 +179.6% | $82,060 +249.8% |
| 2021 | $925 -2.5% | $23,456 |
| 2020 | $949 | $23,456 |
Find assessor info on the county website
Neighborhood: 79938
Nearby homes
- $307,8003 bd3 ba2k sqft14901 William Meshel Dr, El Paso, TX 79938Off Market

- $--4 bd3 ba2.1k sqft14737 John McNeely Ave, El Paso, TX 79938Sold

- $--4 bd4 ba1.9k sqft14528 Ciambriello Ave, El Paso, TX 79938Sold

- $--5 bd4 ba2.8k sqft2709 Maria Casas St, El Paso, TX 79938Sold
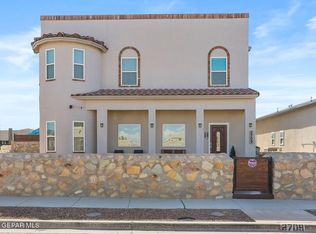
- $260,4004 bd2 ba1.5k sqft14721 Tierra Harbor Ave, El Paso, TX 79938Off Market
- $--3 bd2 ba1.7k sqft2801 Tierra Garden Dr, El Paso, TX 79938Sold
- $240,6004 bd2 ba1.4k sqft14912 Tierra Coruna Ave, El Paso, TX 79938Off Market
- $--3 bd2 ba1.5k sqft14945 Tierra Coruna Ave, El Paso, TX 79938Sold
Nearby schools
GreatSchools rating
- 8/10SGT Jose F Carrasco Elementary SchoolGrades: PK-5Distance: 0.4 mi
- 7/10Sun Ridge Middle SchoolGrades: 6-8Distance: 2.7 mi
- 6/10Pebble Hills High SchoolGrades: 9-12Distance: 0.7 mi
Schools provided by the listing agent
- Elementary: Sgt Jose F Carrasco
- Middle: Sunridge
- High: Pebble Hills
Source: GEPAR. This data may not be complete. We recommend contacting the local school district to confirm school assignments for this home.
Sell for more on Zillow
Get a Zillow Showcase℠ listing at no additional cost and you could sell for .
$357,000
2% more
+$7,140
With Zillow Showcase(estimated)
$364,140
- Texas
- El Paso County
- El Paso
- 79938
- 14404 Charles Foster Ave
Nearby cities
Nearby neighborhoods
Nearby zip codes
Other El Paso Topics
