Skip main navigation
Off market
  • $266,300

    14404 Cloudview Way, Fort Worth, TX 76052

    3beds
    1,228sqft
    SingleFamily
    Built in 2020
    7,666 Square Feet Lot
    $266,300 Zestimate®
    $217/sqft
    $1,993 Estimated rent

    Home value

    $266,300

    $253,000 - $280,000

    $1,993/mo

    Zestimate® history
    Loading
    Loading...

    Owner options

    List your home for rent

    $1,993/mo

    Rent Zestimate®

    Find your next renter with Zillow Rental Manager. Plus, with online applications, you can quickly screen prospective tenants – for free.

    Learn more

    $1,993/mo

    Rent Zestimate®

    Refinance and save

    $1,847/mo

    Est. payment

    Refinancing to a lower rate could help reduce your monthly payments and save thousands over the life of the loan.

    See today's rates

    $1,847/mo

    Est. payment

    Explore your selling options

    Work with a Zillow partner agent

    Leverage their expertise and Zillow's premium Showcase listings to get your home seen by more buyers.

    Get started

    List with your own agent

    Get your home in front of millions of buyers by listing it on Zillow.

    Learn how to do it

    Sell it yourself

    Take full control of how buyers see your home on Zillow by listing For Sale by Owner (FSBO).

    List your home

    What's special

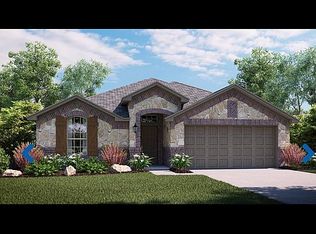
    The Fullerton's traditional foyer leads to an open-concept family room, where windows wash the airy spaciousness with light. Overlooking the family room, the island kitchen, which flows seamlessly to the dining room, features GE® appliances and quartz countertops. The 1,228-square-foot floorplan, with three bedrooms, provides a master suite tucked in the rear of the design, an increasingly popular feature for its privacy and comfort. The master retreat, which looks out onto the fenced backyard, offers a spacious walk-in closet. Interior homesite with great privacy in a very large back yard on an elevated homesite. This home is MOVE IN READY!!

    This property is off market, which means it's not currently listed for sale or rent on Zillow. This may be different from what's available on other websites or public sources.

    Facts & features

    Interior

    Bedrooms & bathrooms
    • Bedrooms: 3
    • Bathrooms: 2
    • Full bathrooms: 2
    Heating
    • Forced air, Gas
    Appliances
    • Included: Dishwasher, Microwave
    Features
    • Cable TV Available, High Speed Internet Available, Window Coverings
    • Flooring: Laminate
    Interior area
    • Structure area source: Building Plan
    • Total interior livable area: 1,228 sqft

    Property

    Parking
    • Total spaces: 2
    • Parking features: Garage - Attached
    Features
    • Fencing: Wood
    Lot
    • Size: 7,666 sqft
    • Features: Lrg. Backyard Grass, Interior Lot, Subdivision, Landscaped
    Details
    • Other equipment: Built-in Microwave, Water Line to Refrigerator, Dishwasher, Disposal, Range/Oven-Gas

    Construction

    Type & style
    • Home type: SingleFamily
    • Architectural style: Traditional
    Materials
    • Roof: Composition
    Condition
    • New construction: No
    • Year built: 2020

    Utilities & green energy

    • Utilities for property: City Sewer, City Water, Sidewalk, Concrete, Curbs
    Green energy
    • Energy efficient items: Rain / Freeze Sensors

    Community & neighborhood

    Security
    • Security features: Fire/Smoke, Carbon Monoxide Detector
    Location
    • Region: Fort Worth

    HOA & financial

    HOA
    • Has HOA: Yes
    • HOA fee: $41 monthly
    • Services included: Full Use of Facilities, Management Fees

    Other

    Other facts
    • Financing Proposed: Cash, Conventional, FHA, VA
    • Architectural Style: Traditional
    • Building Area Source: Building Plan
    • Community Features: Club House, Community Pool, Greenbelt, Jogging Path/Bike Path, Other, Perimeter Fencing, Tennis, Park, Playground, Private Lake/Pond
    • Lot Size Units: Acres
    • Other Equipment: Built-in Microwave, Water Line to Refrigerator, Dishwasher, Disposal, Range/Oven-Gas
    • Utilities: City Sewer, City Water, Sidewalk, Concrete, Curbs
    • County Or Parish: Denton
    • Energy Saving Features: Ceiling Fans, Programmable Thermostat, Low E Windows, Insulated Doors, Radiant Barrier, High Efficiency Water Heater, 16+ SEER AC
    • Fencing: Wood
    • Heating: Central Heat-Gas, Central Air-Elec
    • Interior Features: Cable TV Available, High Speed Internet Available, Window Coverings
    • Green Energy Efficient: Rain / Freeze Sensors
    • Association Type: Mandatory
    • Flooring: Laminate
    • Exterior Features: Sprinkler System
    • Construction Materials: Siding, Fiber Cement
    • Lot Features: Lrg. Backyard Grass, Interior Lot, Subdivision, Landscaped
    • Lot Size: Less Than .5 Acre (not Zero)
    • Security Features: Fire/Smoke, Carbon Monoxide Detector
    • Structural Style: Single Detached
    • Green Building Certification: Energy Star Certified, HERS 0-85
    • Foundation Details: Slab
    • Possession: Closing/Funding
    • Roof: Composition
    • Soil Type: Unknown
    • Association Fee Includes: Full Use of Facilities, Management Fees
    • Parking Features: Attached, Front
    • Transaction Type: For Sale
    • Multi Parcel IDYN: 0
    • Country: United States

    Price history

    DateEventPrice
    9/28/2020Listing removed$222,999$182/sqft
    Source: Wendell Miller Realty #14377512 Report a problem
    8/25/2020Pending sale$222,999$182/sqft
    Source: Wendell Miller Realty #14377512 Report a problem
    8/13/2020Listed for sale$222,999$182/sqft
    Source: Wendell Miller Realty #14377512 Report a problem
    8/4/2020Pending sale$222,999$182/sqft
    Source: Wendell Miller Realty #14377512 Report a problem
    6/27/2020Price change$222,999+7.2%$182/sqft
    Source: Lennar Report a problem
    6/24/2020Listed for sale$207,999+2.5%$169/sqft
    Source: Lennar Report a problem
    5/18/2020Listing removed$202,999$165/sqft
    Source: Lennar Report a problem
    5/6/2020Price change$202,999+0.5%$165/sqft
    Source: Lennar Report a problem
    5/2/2020Listed for sale$201,999$164/sqft
    Source: Lennar Report a problem

    Public tax history

    Tax history is unavailable.

    Neighborhood: Sendera Ranch

    Nearby schools

    GreatSchools rating
    Schools provided by the listing agent
    • Elementary: Thompson
    • Middle: Wilson
    • High: Eaton
    • District: Northwest ISD

    Source: The MLS. This data may not be complete. We recommend contacting the local school district to confirm school assignments for this home.

    Get a cash offer in 3 minutes
    Find out how much your home could sell for in as little as 3 minutes with a no-obligation cash offer.
    Estimated market value
    $266,300
    Get a cash offer in 3 minutes
    Find out how much your home could sell for in as little as 3 minutes with a no-obligation cash offer.
    Estimated market value
    $266,300