Skip main navigation
Sold for $337,500
  • $337,500

    14404 Filarete St, Woodbridge, VA 22193

    3beds
    1,260sqft
    Townhouse
    Built in 1974
    1,441 Square Feet Lot
    $365,200 Zestimate®
    $268/sqft
    $2,350 Estimated rent

    Home value

    $365,200

    $347,000 - $383,000

    $2,350/mo

    Zestimate® history
    Loading
    Loading...

    Owner options

    List your home for rent

    $2,350/mo

    Rent Zestimate®

    Find your next renter with Zillow Rental Manager. Plus, with online applications, you can quickly screen prospective tenants – for free.

    Learn more

    $2,350/mo

    Rent Zestimate®

    Refinance and save

    $2,141/mo

    Est. payment

    Refinancing to a lower rate could help reduce your monthly payments and save thousands over the life of the loan.

    See today's rates

    $2,141/mo

    Est. payment

    Explore your selling options

    Work with a Zillow partner agent

    Leverage their expertise and Zillow's premium Showcase listings to get your home seen by more buyers.

    Get started

    List with your own agent

    Get your home in front of millions of buyers by listing it on Zillow.

    Learn how to do it

    Sell it yourself

    Take full control of how buyers see your home on Zillow by listing For Sale by Owner (FSBO).

    List your home

    What's special

    Contemporary fixturesModern comfortHeart of dale cityPrivate outdoor havenNeutral paintRemodeled bathroomsWarm welcoming yard
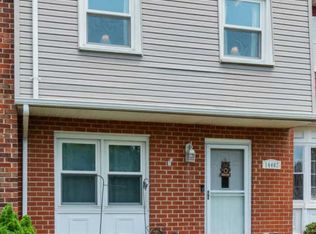
    Introducing 14404 Filarete St, Woodbridge, VA, 22193 – a charming two-level townhouse nestled in the heart of Dale City. This delightful property boasts three bedrooms, one full bath, and one half bath, offering a harmonious blend of comfort and practicality. Step inside and be greeted by a fresh, modern ambiance that creates an inviting and open atmosphere. Gleaming floors and neutral paint add a touch of sophistication, complementing the overall aesthetic seamlessly. The dedicated dining area invites shared meals and cherished moments. The kitchen, a true focal point, features modern appliances and custom cabinets that elegantly complement stunning granite countertops. It's the perfect space for cooking and creating every day delights. Remodeled bathrooms feature contemporary fixtures and upgraded tile work, enhancing the sense of modern comfort. What's more, you'll find added peace of mind with a new vapor barrier and sealant in the crawl space, ensuring years of weather-tight, worry-free living. Venture outside to discover tastefully refreshed landscaping, elevating curb appeal and creating a warm welcoming yard to enjoy. The fully fenced rear of the townhouse provides a private outdoor haven for relaxation and leisure. Ample natural light graces the updated windows, creating an airy and inviting atmosphere that enhances daily living and energy efficiency. For your convenience, all major systems have undergone a thorough inspection, ensuring optimal functionality and efficiency. The strategic location offers easy access to commuter routes, the commuter rail station, bus routes, and i95, making your daily commute a breeze. Nearby, explore a range of shopping and entertainment options at Potomac Mills and Stonebridge shopping centers. Whether you're a first-time homeowner or looking to downsize, 14404 Filarete St presents an incredible value proposition in the heart of eastern Prince William County. Embrace the opportunity to call this meticulously upgraded townhouse your new, worry-free haven

    Zillow last checked:

    Listing updated:

    Listed by:

    Payton Polychrones 703-565-8462,

    Real Broker, LLC,

    Co-Listing Agent: John C Goodwyn 571-623-0956,

    Real Broker, LLC

    Bought with:

    Omer Rafi, 0225245235

    Prince William Realty Inc.

    Source: Bright MLS,MLS#: VAPW2056558MLS Logo

    Facts & features

    Interior

    Bedrooms & bathrooms
    • Bedrooms: 3
    • Bathrooms: 2
    • Full bathrooms: 1
    • 1/2 bathrooms: 1
    • Main level bathrooms: 1
    Basement
    • Area: 0
    Heating
    • Central, Heat Pump, Electric
    Cooling
    • Ceiling Fan(s), Attic Fan, Central Air, Electric
    Appliances
    • Included: Microwave, Built-In Range, Dishwasher, Disposal, Dryer, Exhaust Fan, Oven/Range - Electric, Refrigerator, Stainless Steel Appliance(s), Washer, Water Heater, Electric Water Heater
    • Laundry: Dryer In Unit, Washer In Unit, Lower Level
    Features
    • Attic, Attic/House Fan, Ceiling Fan(s), Dining Area, Floor Plan - Traditional, Kitchen - Country, Bathroom - Tub Shower, Dry Wall
    • Flooring: Hardwood, Vinyl, Tile/Brick, Carpet
    • Has basement: No
    • Has fireplace: No
    Interior area
    • Total structure area: 1,260
    • Total interior livable area: 1,260 sqft
    • Finished area above ground: 1,260
    • Finished area below ground: 0

    Property

    Parking
    • Parking features: Assigned, Parking Lot
    • Details: Assigned Parking
    Accessibility
    • Accessibility features: None
    Features
    • Levels: Two
    • Stories: 2
    • Patio & porch: Brick, Patio
    • Exterior features: Street Lights, Sidewalks, Play Area
    • Pool features: None
    • Fencing: Full,Wood
    • Has view: Yes
    • View description: Street
    • Frontage type: Road Frontage
    Lot
    • Size: 1,441 sqft
    • Features: Cul-De-Sac, Front Yard, Landscaped, No Thru Street, Not In Development, Rear Yard, Suburban
    Details
    • Additional structures: Above Grade, Below Grade
    • Parcel number: 8191585972
    • Zoning: RPC
    • Special conditions: Standard

    Construction

    Type & style
    • Home type: Townhouse
    • Architectural style: Traditional
    • Property subtype: Townhouse
    Materials
    • Brick, Brick Front, Combination, Copper Plumbing, CPVC/PVC, Stick Built
    • Foundation: Crawl Space
    • Roof: Shingle
    Condition
    • Very Good
    • New construction: No
    • Year built: 1974
    • Major remodel year: 2023

    Utilities & green energy

    • Sewer: Public Sewer
    • Water: Public
    • Utilities for property: Cable Connected, Electricity Available, Phone, Sewer Available, Water Available, Fiber Optic

    Community & neighborhood

    Location
    • Region: Woodbridge
    • Subdivision: Dale City

    HOA & financial

    HOA
    • Has HOA: Yes
    • HOA fee: $102 monthly
    • Amenities included: Tot Lots/Playground, Picnic Area
    • Services included: Common Area Maintenance, Management, Parking Fee, Trash, Snow Removal, Road Maintenance, Reserve Funds
    • Association name: DALE CITY NINTH ASSOCIATION

    Other

    Other facts
    • Listing agreement: Exclusive Right To Sell
    • Listing terms: Cash,Contract,Conventional,FHA,VA Loan,VHDA
    • Ownership: Fee Simple
    • Road surface type: Black Top

    Price history

    DateEventPrice
    9/20/2023Sold$337,500+5.5%$268/sqft
    Source: Bright MLS #VAPW2056558 Report a problem
    8/19/2023Pending sale$319,900$254/sqft
    Source: Bright MLS #VAPW2056558 Report a problem
    8/17/2023Listed for sale$319,900-3.1%$254/sqft
    Source: Bright MLS #VAPW2056558 Report a problem
    8/4/2023Listing removed$330,000$262/sqft
    Source: Bright MLS #VAPW2053850 Report a problem
    7/27/2023Listed for sale$330,000$262/sqft
    Source: Bright MLS #VAPW2053850 Report a problem
    7/21/2023Contingent$330,000$262/sqft
    Source: Bright MLS #VAPW2053850 Report a problem
    7/19/2023Price change$330,000+1.5%$262/sqft
    Source: Bright MLS #VAPW2053850 Report a problem
    7/14/2023Pending sale$325,000$258/sqft
    Source: Bright MLS #VAPW2053850 Report a problem
    7/5/2023Listed for sale$325,000+47.8%$258/sqft
    Source: Bright MLS #VAPW2053850 Report a problem
    8/21/2017Sold$219,900-2.2%$175/sqft
    Source: Agent Provided Report a problem
    7/21/2017Pending sale$224,900$178/sqft
    Source: Touch of Sold Realty LLC #PW9981248 Report a problem
    6/19/2017Listed for sale$224,900+12.4%$178/sqft
    Source: Touch of Sold Realty LLC #PW9981248 Report a problem
    6/17/2015Sold$200,000+0.1%$159/sqft
    Source: Public Record Report a problem
    4/22/2015Listed for sale$199,900+55%$159/sqft
    Source: Premiere Realty #PW8609429 Report a problem
    4/8/2014Listing removed$1,300$1/sqft
    Source: Premiere Realty, LLC #PW8225233 Report a problem
    11/16/2013Listed for rent$1,300$1/sqft
    Source: Premiere Realty, LLC #PW8225233 Report a problem
    3/26/2013Sold$129,000+84.3%$102/sqft
    Source: Public Record Report a problem
    6/19/2001Sold$70,000+4.5%$56/sqft
    Source: Public Record Report a problem
    2/17/1999Sold$67,000+91.4%$53/sqft
    Source: Public Record Report a problem
    9/14/1998Sold$35,000-33.5%$28/sqft
    Source: Public Record Report a problem
    7/16/1996Sold$52,632$42/sqft
    Source: Public Record Report a problem

    Public tax history

    YearProperty taxesTax assessment
    2025$3,100 +7.2%$316,200 +8.7%
    2024$2,893 +6.4%$290,900 +11.4%
    2023$2,718 -2.6%$261,200 +7.4%
    2022$2,791 +6.5%$243,300 +15.3%
    2021$2,620 +1.2%$211,100 +2.1%
    2020$2,588 +117.5%$206,700 +4.9%
    2019$1,190 -48%$197,100 +3.9%
    2018$2,291 +9.2%$189,700 +8.2%
    2017$2,098 $175,300 +4.5%
    2016$2,098 +6.2%$167,800 -2.4%
    2015$1,976 $172,000 +11.5%
    2014$1,976 $154,300 +13.9%
    2013-- $135,500 +13.5%
    2012-- $119,400 +39.5%
    2010-- $85,600 +21.1%
    2009-- $70,700 -61.4%
    2008-- $183,100 -20.7%
    2007-- $231,000 -0.9%
    2006-- $233,100 +31.1%
    2005-- $177,800 +37.8%
    2004-- $129,000 +26.2%
    2003-- $102,200 +28.6%
    2002-- $79,500 +15.9%
    2001-- $68,600

    Find assessor info on the county website

    Neighborhood: Dale City

    Nearby schools

    GreatSchools rating
    Schools provided by the listing agent
    • District: Prince William County Public Schools

    Source: Bright MLS. This data may not be complete. We recommend contacting the local school district to confirm school assignments for this home.

    Get a cash offer in 3 minutes
    Find out how much your home could sell for in as little as 3 minutes with a no-obligation cash offer.
    Estimated market value
    $365,200
    Get a cash offer in 3 minutes
    Find out how much your home could sell for in as little as 3 minutes with a no-obligation cash offer.
    Estimated market value
    $365,200