Step into elevated living with this stunning award-winning Highland Home 216 plan home, perfectly positioned on a beautiful, oversized lot just steps from the brand-new community pool. This beautiful and thoughtfully designed home blends luxury, comfort, and functionality in all the right ways.
At the heart of the home is a truly magnificent kitchen—a dream for anyone who loves to cook or entertain. Featuring an expansive island plus a separate peninsula with sink, this space offers both style and practicality, with abundant prep space and room to gather.
The private primary suite is a retreat of its own, highlighted by an extended bedroom layout and a spa-inspired bath complete with a luxurious freestanding soaking tub—perfect for unwinding at the end of the day.
Designed with both indoor and outdoor living in mind, the home includes impressive 10-foot sliding glass doors that open to an extended patio, creating a seamless transition for entertaining or relaxing outdoors.
Every bedroom is thoughtfully appointed with its own en-suite bath, offering comfort and privacy for you and your guests alike. All Highland Homes include a new home warranty for your peace of mind. With its prime location, elevated finishes, smart design, and a September completion date, this home is an exceptional opportunity you won’t want to miss. Come out and see it today.
Sold
Price Unknown
14404 Game Creek Trl, Aledo, TX 76008
4beds
3,050sqft
Single Family Residence
Built in 2026
6,969 Square Feet Lot
$954,500 Zestimate®
$--/sqft
$4,833 Estimated rent
Home value
$954,500
$907,000 - $1.00M
$4,833/mo
Zestimate® history
Owner options
List your home for rent
$4,833/mo
Rent Zestimate®
Find your next renter with Zillow Rental Manager. Plus, with online applications, you can quickly screen prospective tenants – for free.
$4,833/mo
Rent Zestimate®
Refinance and save
$243/mo
Est. payment
Refinancing to a lower rate could help reduce your monthly payments and save thousands over the life of the loan.
$243/mo
Est. payment
Explore your selling options
Work with a Zillow partner agent
Leverage their expertise and Zillow's premium Showcase listings to get your home seen by more buyers.
Get startedList with your own agent
Get your home in front of millions of buyers by listing it on Zillow.
Learn how to do itSell it yourself
Take full control of how buyers see your home on Zillow by listing For Sale by Owner (FSBO).
List your homeWhat's special
Extended patioBeautiful oversized lotLuxurious freestanding soaking tubExpansive islandTruly magnificent kitchenExtended bedroom layoutPrivate primary suite
Zillow last checked:
Listing updated:
Listed by:
Dina Verteramo 0523468 888-524-3182,
HIGHLAND HOMES REALTY 888-524-3182
Bought with:
Non-NTREIS MLS Licensee
NON MLS
Source: NTREIS,MLS#: 21347110
Facts & features
Interior
Bedrooms & bathrooms
- Bedrooms: 4
- Bathrooms: 5
- Full bathrooms: 4
- 1/2 bathrooms: 1
Primary bedroom
- Level: First
- Dimensions: 17 x 14
Bedroom
- Level: First
- Dimensions: 10 x 11
Bedroom
- Level: First
- Dimensions: 11 x 11
Bedroom
- Level: First
- Dimensions: 10 x 12
Primary bathroom
- Level: First
- Dimensions: 14 x 11
Bonus room
- Level: First
- Dimensions: 11 x 15
Dining room
- Level: First
- Dimensions: 13 x 10
Kitchen
- Level: First
- Dimensions: 15 x 15
Living room
- Level: First
- Dimensions: 18 x 17
Office
- Level: First
- Dimensions: 10 x 14
Heating
- Natural Gas
Cooling
- Central Air
Appliances
- Included: Double Oven, Dishwasher, Tankless Water Heater
Features
- High Speed Internet, Kitchen Island, Open Floorplan, Walk-In Closet(s)
- Has basement: No
- Number of fireplaces: 1
- Fireplace features: Family Room
Interior area
- Total interior livable area: 3,050 sqft
Property
Parking
- Total spaces: 3
- Parking features: Garage Faces Front, Garage, Tandem
- Attached garage spaces: 3
Features
- Levels: One
- Stories: 1
- Patio & porch: Covered
- Pool features: None, Community
- Fencing: Back Yard
Lot
- Size: 6,969 Square Feet
Details
- Parcel number: 14404 Game Creek
Construction
Type & style
- Home type: SingleFamily
- Architectural style: Traditional,Detached
- Property subtype: Single Family Residence
Materials
- Brick
- Foundation: Slab
- Roof: Composition
Condition
- Under Construction
- New construction: Yes
- Year built: 2026
Utilities & green energy
- Sewer: Public Sewer
- Water: Public
- Utilities for property: Sewer Available, Water Available
Green energy
- Energy efficient items: Appliances, HVAC
Community & HOA
Community
- Features: Fitness Center, Fishing, Other, Playground, Park, Pool, Trails/Paths, Community Mailbox
- Subdivision: Walsh
HOA
- Has HOA: Yes
- Services included: All Facilities, Internet, Maintenance Grounds
- HOA fee: $243 monthly
- HOA name: Insight Association Management
- HOA phone: 817-266-7640
Location
- Region: Aledo
Financial & listing details
- Date on market: 7/31/2026
- Cumulative days on market: 2 days
- Listing terms: Cash,Conventional,FHA,VA Loan
Price history
| Date | Event | Price |
|---|---|---|
| 9/11/2026 | Sold | -- |
Source: NTREIS #21347110 Report a problem | ||
| 7/31/2026 | Pending sale | $951,022$312/sqft |
Source: NTREIS #21347110 Report a problem | ||
| 7/31/2026 | Listed for sale | $951,022$312/sqft |
Source: NTREIS #21347110 Report a problem | ||
Public tax history
Tax history is unavailable.
Neighborhood: 76008
Nearby homes
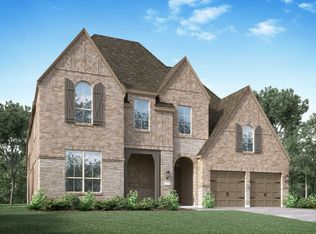
- from $849,9904 bd3 ba3.9k sqftPlan 224 Plan, Walsh, Aledo, TX 76008New Construction
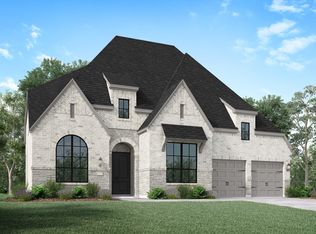
- from $798,9904 bd3 ba3.2k sqftPlan 220 Plan, Walsh, Aledo, TX 76008New Construction
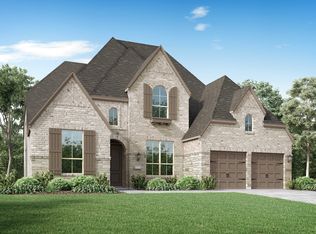
- from $822,9904 bd3 ba3.5k sqftPlan 221 Plan, Walsh, Aledo, TX 76008New Construction
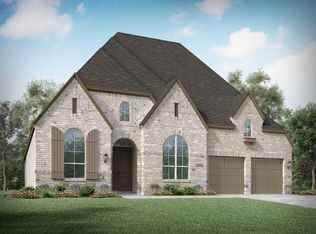
- from $755,9904 bd3 ba2.9k sqftPlan 217 Plan, Walsh, Aledo, TX 76008New Construction
- from $759,9904 bd3 ba2.8k sqftPlan 214 Plan, Walsh, Aledo, TX 76008New Construction
- from $836,9904 bd3 ba3.6k sqftPlan 222 Plan, Walsh, Aledo, TX 76008New Construction
- from $816,9904 bd3 ba3.5k sqftPlan 248H Plan, Walsh, Aledo, TX 76008New Construction
- from $769,9904 bd3 ba2.9k sqftPlan 215 Plan, Walsh, Aledo, TX 76008New Construction
- from $786,9904 bd5 ba2.9k sqftPlan 218 Plan, Walsh, Aledo, TX 76008New Construction
Nearby schools
GreatSchools rating
- 10/10Walsh Elementary SchoolGrades: K-5Distance: 0.5 mi
- 8/10Don R Daniel Ninth Grade CampusGrades: 9Distance: 2.7 mi
- 8/10Aledo High SchoolGrades: 10-12Distance: 2.7 mi
Schools provided by the listing agent
- Elementary: Walsh
- Middle: McAnally
- High: Aledo
- District: Aledo ISD
Source: NTREIS. This data may not be complete. We recommend contacting the local school district to confirm school assignments for this home.
Get a cash offer in 3 minutes
Find out how much your home could sell for in as little as 3 minutes with a no-obligation cash offer.
Estimated market value
$954,500
Get a cash offer in 3 minutes
Find out how much your home could sell for in as little as 3 minutes with a no-obligation cash offer.
Estimated market value
$954,500
- Texas
- Parker County
- Aledo
- 76008
- 14404 Game Creek Trl
