Introducing 14404 Glorietta Drive a meticulously renovated Architectural Mid-Century modern masterpiece nestled in the serene and picturesque Sherman Oaks hills. Boasting exquisite craftsmanship, premium finishes, and oak flooring throughout, this stunning residence offers three bedrooms and three and a half baths in a generous 2,602 square feet of living space, on a 10,608-square-foot lot. Step inside and be greeted by a seamless fusion of elegance and functionality. The open floor plan creates a sense of spaciousness and airiness, high ceilings and custom sliding doors, seamlessly blend indoor and outdoor living. Enter the gourmet kitchen, a culinary enthusiast's dream, featuring top-of-the-line Wolf range, Dacor refrigerator, microwave drawer, and custom wood cabinetry. Marble countertops and backsplash provide a luxurious touch, while the adjacent butler's kitchen includes an additional refrigerator, sink and cabinets ensuring effortless entertaining. Indulge in relaxation in the primary suite, complete with canyon views, a lavish ensuite bathroom with a soaking tub, a spa like double-shower, and a spacious walk-in closet. Each of the additional bedrooms boast their own ensuite bathrooms, featuring custom basins and vanities, Brizzo plumbing fixtures, and rejuvenation lighting, offering unparalleled comfort and privacy. No detail has been spared in the renovation of this home. From the all-new roof, plumbing, HVAC and electrical systems to the custom metalwork and artisan lighting fixtures, every aspect has been meticulously curated to elevate the living experience. Outside, the expansive backyard awaits, featuring artisan landscaping, and lush greenery—a perfect setting for outdoor gatherings or serene moments of solitude. Located in the highly sought-after Roscomare school district, this property offers the perfect blend of tranquility and convenience, with easy access to the finest restaurants and shopping in Beverly Hills, Bel-Air, and the Valley. Experience the epitome of refined living at this extraordinary architectural residence—a true embodiment of modern luxury in Sherman Oaks. Presented by thedesignlab.la, this home is not to be missed.
Sold for $2,650,000
Listed by: The Agency • George Ouzounian • Contact: 818-900-4259
Bought with: Douglas Elliman
Tax assessed value
$2,650,000
14404 Glorietta Dr, Sherman Oaks, CA 91423
3beds
2,602sqft
Single Family Residence
Built in 1959
10,608 Square Feet Lot
$2,588,200 Zestimate®
$1,018/sqft
$5,179 Estimated rent
Home value
$2,588,200
$2.38M - $2.82M
$5,179/mo
Zestimate® history
Owner options
List your home for rent
$5,179/mo
Rent Zestimate®
Find your next renter with Zillow Rental Manager. Plus, with online applications, you can quickly screen prospective tenants – for free.
$5,179/mo
Rent Zestimate®
Refinance and save
$16,802/mo
Est. payment
Refinancing to a lower rate could help reduce your monthly payments and save thousands over the life of the loan.
$16,802/mo
Est. payment
Explore your selling options
Work with a Zillow partner agent
Leverage their expertise and Zillow's premium Showcase listings to get your home seen by more buyers.
Get startedList with your own agent
Get your home in front of millions of buyers by listing it on Zillow.
Learn how to do itSell it yourself
Take full control of how buyers see your home on Zillow by listing For Sale by Owner (FSBO).
List your homeWhat's special
Zillow last checked:
Listing updated:
Listed by:
George Ouzounian DRE #01948763 818-900-4259,
The Agency,
Gina Michelle DRE #01503003 818-850-1458,
The Agency
Bought with:
Alexander Vichinsky, DRE #02044570
Douglas Elliman
Source: CRMLS,MLS#: SR24077434 Originating MLS: California Regional MLS
Originating MLS: California Regional MLSFacts & features
Interior
Bedrooms & bathrooms
- Bedrooms: 3
- Bathrooms: 4
- Full bathrooms: 3
- 1/2 bathrooms: 1
- Main level bathrooms: 3
- Main level bedrooms: 2
Rooms
- Room types: Bedroom, Den, Entry/Foyer, Family Room, Kitchen, Laundry, Living Room, Primary Bathroom, Primary Bedroom, Office, Other, Pantry, Dining Room
Primary bedroom
- Features: Primary Suite
Bedroom
- Features: Bedroom on Main Level
Bathroom
- Features: Bathtub, Dual Sinks, Enclosed Toilet, Low Flow Plumbing Fixtures, Multiple Shower Heads, Stone Counters, Remodeled, Soaking Tub, Separate Shower, Upgraded
Kitchen
- Features: Butler's Pantry, Kitchen Island, Kitchen/Family Room Combo, Stone Counters, Remodeled, Self-closing Cabinet Doors, Self-closing Drawers, Updated Kitchen, Walk-In Pantry
Heating
- Central, Fireplace(s)
Cooling
- Central Air
Appliances
- Included: 6 Burner Stove, Dishwasher, Gas Oven, Gas Range, Microwave, Refrigerator, Dryer, Washer
- Laundry: Inside, Laundry Room, Stacked, Upper Level
Features
- Separate/Formal Dining Room, Eat-in Kitchen, High Ceilings, Open Floorplan, Pantry, Stone Counters, Recessed Lighting, Unfurnished, Wired for Sound, Bedroom on Main Level, Primary Suite, Walk-In Pantry, Walk-In Closet(s)
- Flooring: Tile, Wood
- Doors: Sliding Doors
- Has fireplace: Yes
- Fireplace features: Living Room
- Common walls with other units/homes: No Common Walls
Interior area
- Total interior livable area: 2,602 sqft
Property
Parking
- Total spaces: 2
- Parking features: Driveway, Garage, On Street
- Attached garage spaces: 2
Accessibility
- Accessibility features: None
Features
- Levels: Two
- Stories: 2
- Entry location: 0
- Patio & porch: Rear Porch, Concrete, Open, Patio
- Pool features: None
- Spa features: None
- Has view: Yes
- View description: Canyon, Hills, Neighborhood, Valley, Trees/Woods
Lot
- Size: 10,608 Square Feet
- Features: 0-1 Unit/Acre, Back Yard, Front Yard, Lawn, Landscaped, Near Park, Sprinkler System, Yard
Details
- Parcel number: 2274024012
- Zoning: LARE15
- Special conditions: Standard
Construction
Type & style
- Home type: SingleFamily
- Architectural style: Mid-Century Modern
- Property subtype: Single Family Residence
Condition
- Updated/Remodeled,Turnkey
- New construction: No
- Year built: 1959
Utilities & green energy
- Sewer: Public Sewer
- Water: Public
- Utilities for property: Cable Available, Electricity Available, Natural Gas Available, Phone Available, Sewer Available, Water Available
Community & HOA
Community
- Features: Biking, Hiking, Street Lights, Sidewalks, Park
- Security: Carbon Monoxide Detector(s), Smoke Detector(s)
Location
- Region: Sherman Oaks
Financial & listing details
- Price per square foot: $1,018/sqft
- Tax assessed value: $2,650,000
- Annual tax amount: $32,081
- Date on market: 4/19/2024
- Cumulative days on market: 61 days
- Listing terms: Cash,Conventional
- Exclusions: All staging materials
Price history
| Date | Event | Price |
|---|---|---|
| 7/24/2024 | Sold | $2,650,000+6.2%$1,018/sqft |
Source:  CRMLS #SR24077434 Report a problem CRMLS #SR24077434 Report a problem | ||
| 7/9/2024 | Pending sale | $2,495,000$959/sqft |
Source: CRMLS #SR24077434 Report a problem | ||
| 6/24/2024 | Contingent | $2,495,000$959/sqft |
Source: CRMLS #SR24077434 Report a problem | ||
| 5/15/2024 | Price change | $2,495,000-13.8%$959/sqft |
Source: CRMLS #SR24077434 Report a problem | ||
| 4/20/2024 | Listed for sale | $2,895,000+77.1%$1,113/sqft |
Source: CRMLS #SR24077434 Report a problem | ||
| 8/2/2023 | Sold | $1,635,000-6.5%$628/sqft |
Source: Public Record Report a problem | ||
| 7/18/2023 | Pending sale | $1,749,000$672/sqft |
Source: CRMLS #SR23068029 Report a problem | ||
| 7/11/2023 | Contingent | $1,749,000$672/sqft |
Source: CRMLS #SR23068029 Report a problem | ||
| 5/30/2023 | Listed for sale | $1,749,000$672/sqft |
Source: CRMLS #SR23068029 Report a problem | ||
Public tax history
| Year | Property taxes | Tax assessment |
|---|---|---|
| 2025 | $32,081 +59.3% | $2,650,000 +62.1% |
| 2024 | $20,138 +702.5% | $1,635,000 +847.3% |
| 2023 | $2,510 +3.2% | $172,603 +2% |
| 2022 | $2,431 +1.7% | $169,220 +2% |
| 2021 | $2,389 +2.3% | $165,903 +1% |
| 2020 | $2,336 | $164,203 +2% |
| 2019 | $2,336 +7.7% | $160,984 +2% |
| 2018 | $2,170 | $157,828 +2% |
| 2017 | $2,170 +2.1% | $154,734 +2% |
| 2016 | $2,125 +5.4% | $151,701 +1.5% |
| 2015 | $2,016 +0.5% | $149,423 +2% |
| 2014 | $2,005 | $146,497 +2.5% |
| 2012 | -- | $142,978 +2% |
| 2011 | -- | $140,176 +0.8% |
| 2010 | -- | $139,129 -0.2% |
| 2009 | -- | $139,460 +2% |
| 2008 | -- | $136,727 +2% |
| 2007 | -- | $134,047 +2% |
| 2006 | -- | $131,420 |
| 2005 | -- | $131,420 +4% |
| 2004 | -- | $126,319 +1.9% |
| 2003 | -- | $124,004 +2% |
| 2002 | -- | $121,574 +4% |
| 2000 | -- | $116,855 |
Find assessor info on the county website
Neighborhood: Sherman Oaks
Nearby homes
- $1,775,2004 bd2 ba2.3k sqft14414 Glorietta Dr, Sherman Oaks, CA 91423Off Market
- $2,647,6004 bd4 ba3.5k sqft3506 Coy Dr, Sherman Oaks, CA 91423Off Market
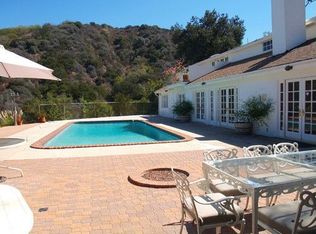
- $1,700,0003 bd2 ba1.6k sqft3500 Coy Dr, Sherman Oaks, CA 91423Sold
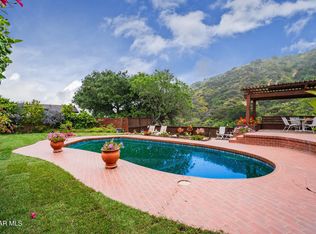
- $1,505,2002 bd2 ba1.8k sqft3512 Coy Dr, Sherman Oaks, CA 91423Off Market
- $1,948,5004 bd3 ba2.4k sqft14411 Glorietta Dr, Sherman Oaks, CA 91423Off Market
- $1,919,8004 bd4 ba2.8k sqft3521 Coy Dr, Sherman Oaks, CA 91423Off Market
- $2,961,8005 bd6 ba3.8k sqft3491 Coy Dr, Sherman Oaks, CA 91423Off Market
- $1,599,6003 bd2 ba2.1k sqft14421 Glorietta Dr, Sherman Oaks, CA 91423Off Market
Nearby schools
GreatSchools rating
- 10/10Roscomare Road Elementary SchoolGrades: K-5Distance: 1.5 mi
- 6/10Van Nuys Middle SchoolGrades: 6-8Distance: 2.4 mi
- 8/10Van Nuys Senior High SchoolGrades: 9-12Distance: 3.8 mi
Schools provided by the listing agent
- Middle: Van Nuys
Source: CRMLS. This data may not be complete. We recommend contacting the local school district to confirm school assignments for this home.
Get a cash offer in 3 minutes
Find out how much your home could sell for in as little as 3 minutes with a no-obligation cash offer.
Estimated market value
$2,588,200
Get a cash offer in 3 minutes
Find out how much your home could sell for in as little as 3 minutes with a no-obligation cash offer.
Estimated market value
$2,588,200
- California
- Los Angeles County
- Los Angeles
- 91423
- Sherman Oaks
- 14404 Glorietta Dr
Nearby cities
Nearby neighborhoods
Nearby zip codes
Other Los Angeles Topics
