Skip main navigation
Sold for $480,000
  • $480,000

    14404 Ironside Dr, Choctaw, OK 73020

    4beds
    2,586sqft
    Single Family Residence
    Built in 2015
    0.62 Acres Lot
    $499,400 Zestimate®
    $186/sqft
    $3,435 Estimated rent

    Home value

    $499,400

    $474,000 - $524,000

    $3,435/mo

    Zestimate® history
    Loading
    Loading...

    Owner options

    List your home for rent

    $3,435/mo

    Rent Zestimate®

    Find your next renter with Zillow Rental Manager. Plus, with online applications, you can quickly screen prospective tenants – for free.

    Learn more

    $3,435/mo

    Rent Zestimate®

    Refinance and save

    $3,467/mo

    Est. payment

    Refinancing to a lower rate could help reduce your monthly payments and save thousands over the life of the loan.

    See today's rates

    $3,467/mo

    Est. payment

    Explore your selling options

    Work with a Zillow partner agent

    Leverage their expertise and Zillow's premium Showcase listings to get your home seen by more buyers.

    Get started

    List with your own agent

    Get your home in front of millions of buyers by listing it on Zillow.

    Learn how to do it

    Sell it yourself

    Take full control of how buyers see your home on Zillow by listing For Sale by Owner (FSBO).

    List your home

    What's special

    Sparkling saltwater poolTimeless architectureCraftsman-quality woodworkSpa-inspired bathroomExpansive lotWhite privacy fencingDouble vanities
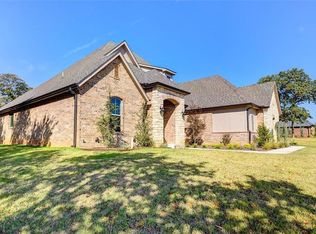
    A new roof 11/12/2025!!! Welcome to this stunning one-level ranch-style home in the highly desirable Beacon Hills neighborhood. Perfectly positioned on an expansive lot of over half an acre, this residence makes a striking impression with pristine landscaping and timeless architecture. The side-entry oversized 4-car garage & sparkling saltwater pool complete the picture of luxury living. Step inside to discover a thoughtfully designed split floor plan that offers both comfort & functionality. The grand living room showcases craftsman-quality woodwork, a tray ceiling with crown molding, wood-look tile flooring, a statement fireplace, & abundant windows that fill the home with natural light. The chef’s kitchen is sure to impress with rich wood cabinetry, granite countertops, a center island, built-in appliances, & an oversized pantry. The adjoining dining area offers serene views of the backyard through a large picture windows, while a second dining space doubles as a flex room—perfect for a formal dining room, office, playroom, or more. The spacious primary suite is a true retreat with a tray ceiling and a spa-inspired bathroom featuring a soaking tub, tiled walk-in shower, double vanities, and a generous walk-in closet. A secondary suite with a private full bath is conveniently located nearby, offering the perfect setup for guests or multigenerational living. On the opposite wing of the home, you’ll find two additional spacious bedrooms with large closets & another full bath. The oversized laundry room is complete with a sink, folding counter, storage, & hanging space. Outside, your private oasis awaits. The large covered patio overlooks a sparkling saltwater pool, & white privacy fencing—all backing up to a spacious backyard. Additional features include a whole-home Generac generator & a large outdoor storm shelter for peace of mind. More photos of the outside of home and yard to come once the weather clears up! But don't wait this home won't last long!

    Zillow last checked:

    Listing updated:

    Listed by:

    Vernon Miller III 405-628-4941,

    The Miller Dream Team,

    Connie Miller 405-628-4948,

    The Miller Dream Team

    Bought with:

    Shay Mechling, 200476

    Sage Sotheby's Realty

    Source: MLSOK/OKCMAR as distributed by MLS GRID,MLS#: 1187795MLS Logo

    Facts & features

    Interior

    Bedrooms & bathrooms
    • Bedrooms: 4
    • Bathrooms: 3
    • Full bathrooms: 3
    Heating
    • Central
    Cooling
    • Has cooling: Yes
    Appliances
    • Included: Dishwasher, Disposal, Microwave, Water Heater, Built-In Gas Range
    • Laundry: Laundry Room
    Features
    • Ceiling Fan(s), Combo Woodwork, Stained Wood
    • Flooring: Carpet, Tile
    • Windows: Window Treatments
    • Number of fireplaces: 1
    • Fireplace features: Insert
    Interior area
    • Total structure area: 2,586
    • Total interior livable area: 2,586 sqft

    Property

    Parking
    • Total spaces: 4
    • Parking features: Concrete
    • Garage spaces: 4
    Features
    • Levels: One
    • Stories: 1
    • Patio & porch: Patio, Porch
    • Has private pool: Yes
    • Pool features: Fenced, Outdoor Pool, Salt Water, Vinyl
    Lot
    • Size: 0.62 Acres
    • Features: Corner Lot, Interior Lot
    Details
    • Parcel number: 14404NONEIronside73020
    • Special conditions: None

    Construction

    Type & style
    • Home type: SingleFamily
    • Architectural style: Traditional
    • Property subtype: Single Family Residence
    Materials
    • Brick, Brick & Frame
    • Foundation: Slab
    • Roof: Composition
    Condition
    • Year built: 2015

    Utilities & green energy

    • Sewer: Septic Tank
    • Utilities for property: Cable Available, Public

    Community & HOA

    HOA
    • Has HOA: Yes
    • Services included: Common Area Maintenance
    • HOA fee: $440 annually
    Location
    • Region: Choctaw

    Financial & listing details

    • Price per square foot: $186/sqft
    • Tax assessed value: $500,179
    • Annual tax amount: $6,096
    • Date on market: 8/28/2025
    • Listing terms: Cash,Conventional,Sell FHA or VA
    • Electric utility on property: Yes

    Price history

    DateEventPrice
    1/16/2026Sold$480,000-5%$186/sqft
    Source: MLSOK/OKCMAR as distributed by MLS GRID #1187795 Report a problem
    12/15/2025Pending sale$505,000$195/sqft
    Source: MLSOK/OKCMAR as distributed by MLS GRID #1187795 Report a problem
    9/23/2025Price change$505,000-1.9%$195/sqft
    Source: MLSOK/OKCMAR as distributed by MLS GRID #1187795 Report a problem
    8/28/2025Listed for sale$515,000+53.5%$199/sqft
    Source: MLSOK/OKCMAR as distributed by MLS GRID #1187795 Report a problem
    4/15/2015Sold$335,500+571%$130/sqft
    Source: MLSOK/OKCMAR as distributed by MLS GRID #571999 Report a problem
    8/13/2014Sold$50,000$19/sqft
    Source: Public Record Report a problem

    Public tax history

    YearProperty taxesTax assessment
    2025$6,449 +5.8%$55,018 +5%
    2024$6,097 +3.5%$52,399 +5%
    2023$5,892 +6.7%$49,904 +5%
    2022$5,520 +5%$47,528 +5%
    2021$5,258 +2.8%$45,265 +3.4%
    2020$5,114 +21.8%$43,780 -2.2%
    2019$4,200 +3.3%$44,770 +3.3%
    2018$4,066 -14.9%$43,340 +6.1%
    2017$4,781 $40,865 +3.1%
    2016$4,781 +2.5%$39,655 +10588.7%
    2015$4,666 +10468.1%$371
    2014$44 $371
    Find assessor info on the county website

    Neighborhood: 73020

    Nearby schools

    GreatSchools rating
    Schools provided by the listing agent
    • Elementary: L. W. Westfall ES
    • Middle: Nicoma Park MS
    • High: Choctaw HS

    Source: MLSOK/OKCMAR as distributed by MLS GRID. This data may not be complete. We recommend contacting the local school district to confirm school assignments for this home.

    Get a cash offer in 3 minutes
    Find out how much your home could sell for in as little as 3 minutes with a no-obligation cash offer.
    Estimated market value
    $499,400
    Get a cash offer in 3 minutes
    Find out how much your home could sell for in as little as 3 minutes with a no-obligation cash offer.
    Estimated market value
    $499,400