Do not miss this opportunity to own one of the largest and most desirable models in Kings Crossing, offering over 4,600 square feet of beautifully updated living space on a premium flat, fully fenced lot. Combining generous room sizes, extensive recent improvements, and an ideal Germantown location, this home delivers unparalleled space and lifestyle. A foyer opens to an impressive two-story family room with soaring ceilings, a fireplace, hardwood floors, and walls of windows that fill the home with natural light. The gourmet eat-in kitchen overlooks the family room and serves as the heart of the home, while formal living and dining rooms and a private main-level office provide the flexibility needed for both everyday living and working from home. Step outside to the expansive deck overlooking the large, level backyard, a rare find in the area and perfect for entertaining, outdoor play, pets, or simply enjoying the privacy of your own outdoor retreat. Upstairs, the spacious primary suite features a recently renovated spa-inspired bath and a large walk-in closet. Three additional bedrooms, an updated hall bath, upper-level laundry room, and brand-new carpet complete the upper level. The finished walk-up lower level offers exceptional versatility with a recreation room, theater room, bedroom, full bath, and a full kitchen. Whether used as guest space, multigenerational living, a private home retreat, or an income-producing opportunity, the lower level adds tremendous value. With no rental restrictions, buyers have the flexibility to explore long-term rental or Airbnb potential. Recent improvements include a new roof and upgraded insulated siding (2024), remodeled lower level (2022), renovated bathrooms, fresh paint, upgraded lighting, two-zone HVAC, water heater (approximately 4 years old), and beautiful wood flooring. An assumable VA loan may also provide a valuable financing opportunity for qualified buyers. Residents of Kings Crossing enjoy outstanding neighborhood amenities including a community pool, walking trails, playgrounds, sport courts, and nearby parks. Conveniently located near shopping, restaurants, MARC train access, I-270, the ICC, and major commuter routes, this home offers easy access throughout Montgomery County, Washington, D.C., and Northern Virginia.
Under contract
$1,050,000
14404 Kings Crossing Blvd, Boyds, MD 20841
5beds
4,318sqft
Single Family Residence
Built in 2002
9,600 Square Feet Lot
$1,023,300 Zestimate®
$243/sqft
$79/mo HOA
What's special
Finished walk-up lower levelUpdated hall bathLarge walk-in closetRenovated bathroomsRecently renovated spa-inspired bathUpper-level laundry roomFresh paint
- 19 days
- 812
- 30
Likely to sell faster than
Zillow last checked:
Listing updated:
Listed by:
Melissa Bernstein 301-908-4007,
RLAH @properties 301-652-0643
Source: Bright MLS,MLS#: MDMC2254722
Facts & features
Interior
Bedrooms & bathrooms
- Bedrooms: 5
- Bathrooms: 4
- Full bathrooms: 3
- 1/2 bathrooms: 1
- Main level bathrooms: 1
Basement
- Area: 1336
Heating
- Forced Air, Zoned, Natural Gas
Cooling
- Central Air, Zoned, Electric
Appliances
- Included: Microwave, Dishwasher, Disposal, Dryer, Exhaust Fan, Washer, Water Heater, Double Oven, Stainless Steel Appliance(s), Gas Water Heater
- Laundry: Upper Level
Features
- Attic, Bar, Soaking Tub, Bathroom - Tub Shower, Built-in Features, Dining Area, Open Floorplan, Formal/Separate Dining Room, Eat-in Kitchen, Kitchen Island, Pantry, Primary Bath(s), Recessed Lighting, Upgraded Countertops, Walk-In Closet(s), 2nd Kitchen, Bathroom - Walk-In Shower, Breakfast Area, Crown Molding, Family Room Off Kitchen, Kitchen - Gourmet, Other, 2 Story Ceilings, Cathedral Ceiling(s), Vaulted Ceiling(s)
- Flooring: Carpet, Hardwood, Wood
- Doors: French Doors, Insulated, Six Panel
- Windows: Double Hung, Screens, Window Treatments
- Basement: Connecting Stairway,Finished,Interior Entry,Exterior Entry,Improved,Walk-Out Access,Windows,Other
- Number of fireplaces: 1
- Fireplace features: Glass Doors
Interior area
- Total structure area: 4,318
- Total interior livable area: 4,318 sqft
- Finished area above ground: 2,982
- Finished area below ground: 1,336
Video & virtual tour
Property
Parking
- Total spaces: 2
- Parking features: Garage Faces Front, Asphalt, Driveway, Garage
- Garage spaces: 2
- Has uncovered spaces: Yes
Accessibility
- Accessibility features: Other
Features
- Levels: Three
- Stories: 3
- Patio & porch: Deck, Patio
- Pool features: Community
Lot
- Size: 9,600 Square Feet
- Features: Landscaped, Rear Yard
Details
- Additional structures: Above Grade, Below Grade
- Parcel number: 160603335167
- Zoning: PD2
- Special conditions: Standard
Construction
Type & style
- Home type: SingleFamily
- Architectural style: Colonial
- Property subtype: Single Family Residence
Materials
- Brick Front
- Foundation: Slab
- Roof: Architectural Shingle
Condition
- Excellent
- New construction: No
- Year built: 2002
Details
- Builder model: THE OVERTON III
- Builder name: Richmond American
Utilities & green energy
- Electric: 200+ Amp Service
- Sewer: Public Sewer
- Water: Public
Community & HOA
Community
- Features: Pool
- Subdivision: Kings Crossing
HOA
- Has HOA: Yes
- Services included: Recreation Facility, Reserve Funds, Road Maintenance, Snow Removal, Trash, Pool(s)
- HOA fee: $79 monthly
- HOA name: THE VISTAS COMMUNITY ASSOCIATION
Location
- Region: Boyds
Financial & listing details
- Price per square foot: $243/sqft
- Tax assessed value: $812,067
- Annual tax amount: $10,834
- Date on market: 9/9/2026
- Listing agreement: Exclusive Right To Sell
- Ownership: Fee Simple
Estimated market value
$1,023,300
$972,000 - $1.07M
$4,286/mo
Price history
| Date | Event | Price |
|---|---|---|
| 9/24/2026 | Contingent | $1,050,000$243/sqft |
Source:  Bright MLS #MDMC2254722 Report a problem Bright MLS #MDMC2254722 Report a problem | ||
| 9/9/2026 | Listed for sale | $1,050,000+23.5%$243/sqft |
Source: Bright MLS #MDMC2254722 Report a problem | ||
| 7/14/2021 | Sold | $850,000+0%$197/sqft |
Source: Bright MLS #MDMC761604 Report a problem | ||
| 6/11/2021 | Pending sale | $849,999+9%$197/sqft |
Source:  Weichert Pro #MDMC761604 Report a problem Weichert Pro #MDMC761604 Report a problem | ||
| 6/5/2021 | Listed for sale | $779,999+102.8%$181/sqft |
Source: Weichert Pro #MDMC761604 Report a problem | ||
| 7/30/2002 | Sold | $384,525$89/sqft |
Source: Public Record Report a problem | ||
Public tax history
| Year | Property taxes | Tax assessment |
|---|---|---|
| 2025 | $10,834 +6.1% | $805,133 +0.9% |
| 2024 | $10,211 +11.1% | $798,200 +11.6% |
| 2023 | $9,194 +16.1% | $715,400 +13.1% |
| 2022 | $7,917 +14.4% | $632,600 +15.1% |
| 2021 | $6,919 +0.1% | $549,800 |
| 2020 | $6,912 -0.8% | $549,800 -0.9% |
| 2019 | $6,967 -0.4% | $554,800 |
| 2018 | $6,994 -2% | $554,800 +0.8% |
| 2017 | $7,136 +18.9% | $550,300 +0.8% |
| 2016 | $6,003 | $545,800 +0.8% |
| 2015 | $6,003 | $541,300 +1.6% |
| 2014 | $6,003 | $532,933 +1.6% |
| 2013 | -- | $524,567 +1.6% |
| 2012 | -- | $516,200 |
| 2011 | -- | $516,200 |
| 2010 | -- | $516,200 -22.9% |
| 2009 | -- | $669,420 +10.6% |
| 2008 | -- | $605,380 +11.8% |
| 2007 | -- | $541,340 +13.4% |
| 2006 | -- | $477,300 +9% |
| 2005 | -- | $438,050 +9.8% |
| 2004 | -- | $398,800 +10.9% |
| 2003 | -- | $359,550 +619.6% |
| 2002 | -- | $49,966 |
| 2001 | -- | $49,966 |
Find assessor info on the county website
Monthly payment
Est. payment
Payment breakdown
Explore the cost of this home by adjusting the details. Changes won't be saved.Climate risks
Neighborhood: 20841
Nearby schools
Schools provided by the listing agent
- Elementary: Spark M. Matsunaga
- Middle: Kingsview
- High: Northwest
- District: Montgomery County Public Schools
Source: Bright MLS. This data may not be complete. We recommend contacting the local school district to confirm school assignments for this home.
- $913,100-- bd3 ba3.2k sqft14406 Kings Crossing Blvd, Boyds, MD 20841Off Market
- $862,300-- bd2 ba3.2k sqft14402 Kings Crossing Blvd, Boyds, MD 20841Off Market
- $950,3004 bd4 ba4.4k sqft14408 Kings Crossing Blvd, Boyds, MD 20841Off Market
- $884,500-- bd2 ba3.4k sqft18430 Thundercloud Rd, Boyds, MD 20841Off Market
Similar homes
- $923,9994 bd5 ba3.5k sqft14112 Bear Creek Dr, Boyds, MD 20841For Sale

 MLS ID #MDMC2245334, Joaquin Cerritos, RE/MAX Realty Group. Bright MLS
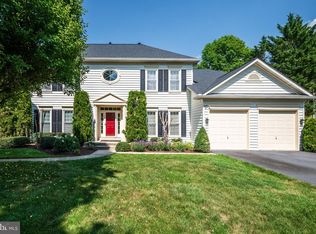
 - $1,059,9005 bd5 ba5.2k sqft10013 Puritan Way, Damascus, MD 20872For Sale
 MLS ID #MDMC2253710, Michael Winn, Long & Foster Real Estate, Inc.. Bright MLS
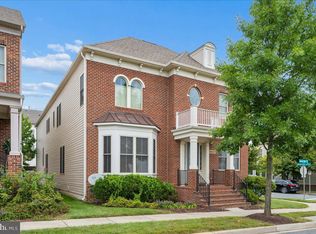
 - $1,100,0004 bd6 ba5.4k sqft14301 Byrne Park Dr, Clarksburg, MD 20871For Sale
 MLS ID #MDMC2253922, Anh Boesch, RLAH @properties. Bright MLS
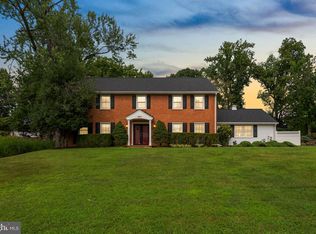
 - $1,065,0005 bd4 ba4k sqft3809 King William Dr, Olney, MD 20832For Sale
 MLS ID #MDMC2254602, Karen Rollings, EXP Realty, LLC. Bright MLS
 - $1,075,0005 bd5 ba5.2k sqftVillages Of Urba, Frederick, MD 21704For SaleMLS ID #MDFR2088134, Cheryl Holder, Redfin Corp. Bright MLS
- $970,0004 bd4 ba3.6k sqft8 Haller Ct, Poolesville, MD 20837For SaleMLS ID #MDMC2246252, Nancy Jamison Willard, Charles H. Jamison, LLC. Bright MLS
- $949,8004 bd5 ba4.6k sqft21800 Churchill Downs Ct, Gaithersburg, MD 20882For SaleMLS ID #MDMC2253034, Deborah Cheshire, TTR Sotheby's International Realty. Bright MLS
- $945,0006 bd7 ba4.6k sqft22000 Moorhen St, Clarksburg, MD 20871For SaleMLS ID #MDMC2249350, Charity Moreno, RE/MAX Town Center. Bright MLS
- $1,148,0004 bd4 ba4k sqftStonebridge, Gaithersburg, MD 20878For SaleMLS ID #MDMC2250218, Bill Wang, Hometown Elite Realty LLC. Bright MLS
- $924,9005 bd5 ba4.5k sqft23121 Frederick Rd, Clarksburg, MD 20871For SaleMLS ID #MDMC2240636, Rich Fox, RE/MAX Realty Centre, Inc.. Bright MLS
- $950,0005 bd5 ba5.2k sqft805 Lindsey Manor Ln, Silver Spring, MD 20905For SaleMLS ID #MDMC2231682, Bob Lucido, Keller Williams Lucido Agency. Bright MLS
- $1,175,0005 bd4 ba4.2k sqft3112 Spring House Ct, Woodbine, MD 21797For SaleMLS ID #MDHW2073354, Steve Allnutt, RE/MAX Advantage Realty. Bright MLS
- $950,0004 bd3 ba3.2k sqft164 Alpine Dr SE, Leesburg, VA 20175For SaleMLS ID #VALO2135712, Carolyn Young, Samson Properties. Bright MLS
- $1,195,0006 bd6 ba5k sqft41858 Farnborough Pl, Leesburg, VA 20176For SaleMLS ID #VALO2136752, Paul Bedewi, Keller Williams Realty. Bright MLS
- $1,125,0004 bd4 ba4.2k sqft5019 Tothill Dr, Olney, MD 20832For SaleMLS ID #MDMC2236884, Carolyn Simpkins, Weichert, REALTORS. Bright MLS
- $1,180,0004 bd4 ba3.8k sqft1379 Main St, Gaithersburg, MD 20878For SaleMLS ID #MDMC2241752, Meredith Fogle, The List Realty. Bright MLS
- $898,9904 bd4 ba4.9k sqft23816 Echo Creek Ct, Gaithersburg, MD 20882For SaleMLS ID #MDMC2230088, Joe Bernardo, Trusst Residential, LLC. Bright MLS
- $899,9004 bd4 ba3.5k sqft43848 Glenhazel Dr, Ashburn, VA 20147For SaleMLS ID #VALO2137172, Kelly Ettrich, Century 21 Redwood Realty. Bright MLS
- $1,300,0004 bd4 ba4.2k sqft933 Gentlewood St, Gaithersburg, MD 20878For SaleMLS ID #MDMC2256314, Richard Prigal, RLAH @properties. Bright MLS
- $874,9504 bd4 ba2.8k sqft500 Fairfax Ln, Herndon, VA 20170For SaleMLS ID #VAFX2332786, Mary Wisker, Long & Foster Real Estate, Inc.. Bright MLS
