Upon entering the beautiful front doors on the soaring front porch, you are welcomed into a two story entry flooded with natural light and you immediately feel at home. The office with convenient built ins and an inviting window seat is to the left, while a generous dining room with a gorgeous barrel ceiling is on the right. Walk forward into a spacious living area with floor to ceiling windows overlooking the back yard. A large island with seating for 2-3 anchors the bright kitchen that has updated white cabinets and tile backsplash. The cute breakfast nook has built in cushioned benches so everyone can fit around the table. At the other end of the house, your primary bedroom is painted in soothing colors so it feels like true retreat, and the garden soaking tub and double vanities add to your comfort and convenience. Continue past the shower to find a glorious closet with an extra tall ceiling. Closets by Design created an amazing space to house all of your clothes, shoes, and accessories. Stretchable rods are included to reach the highest hanging bars, and hidden pull outs for your belts, jewelry, and outfit of the day are easily accessible. Added bonus - the laundry room is right outside the primary suite! Upstairs you will find the additional three bedrooms. Two are connected with a bathroom containing double vanities and a tub/shower combination. The final bedroom at the end of the hall is beyond spacious and will make any teenager or guest feel like royalty. The final upstairs benefit is the super-sized bonus room. Game room, library, playroom, school room, guest room, movie room, all of the above - the myriad ways this space can be utilized is limited only by your imagination. Finally, the backyard adds extra living area with both covered and open patios, perfect for gathering around a fire pit table or cuddling up on comfy furniture to watch next year's Thunder run to another championship! Make your showing appointment to see this beautiful home today!
Sold for $516,000
$516,000
14404 Oxford Dr, Edmond, OK 73013
4beds
3,166sqft
Single Family Residence
Built in 2001
0.26 Acres Lot
$521,200 Zestimate®
$163/sqft
$2,942 Estimated rent
Home value
$521,200
$490,000 - $552,000
$2,942/mo
Zestimate® history
Owner options
List your home for rent
$2,942/mo
Rent Zestimate®
Find your next renter with Zillow Rental Manager. Plus, with online applications, you can quickly screen prospective tenants – for free.
$2,942/mo
Rent Zestimate®
Refinance and save
$2,729/mo
Est. payment
Refinancing to a lower rate could help reduce your monthly payments and save thousands over the life of the loan.
$2,729/mo
Est. payment
Explore your selling options
Work with a Zillow partner agent
Leverage their expertise and Zillow's premium Showcase listings to get your home seen by more buyers.
Get startedList with your own agent
Get your home in front of millions of buyers by listing it on Zillow.
Learn how to do itSell it yourself
Take full control of how buyers see your home on Zillow by listing For Sale by Owner (FSBO).
List your homeWhat's special
Soaring front porchSuper-sized bonus room
Zillow last checked:
Listing updated:
Listed by:
Laura Maple 405-471-2121,
Leonard Realty
Bought with:
Kathleen Foster, 177116
Leonard Realty
Source: MLSOK/OKCMAR as distributed by MLS GRID,MLS#: 1185798
Facts & features
Interior
Bedrooms & bathrooms
- Bedrooms: 4
- Bathrooms: 3
- Full bathrooms: 2
- 1/2 bathrooms: 1
Heating
- Central
Cooling
- Has cooling: Yes
Appliances
- Included: Dishwasher, Disposal, Microwave, Built-In Gas Range
Features
- Combo Woodwork
- Flooring: Carpet, Tile
- Number of fireplaces: 1
- Fireplace features: Gas Log
Interior area
- Total structure area: 3,166
- Total interior livable area: 3,166 sqft
Property
Parking
- Total spaces: 3
- Parking features: Concrete
- Garage spaces: 3
Features
- Levels: Two
- Stories: 2
- Patio & porch: Patio
- Fencing: Wood
Lot
- Size: 0.26 Acres
- Features: Cul-De-Sac, Interior Lot
Details
- Parcel number: 14404NONEOxford73013
- Special conditions: None
Construction
Type & style
- Home type: SingleFamily
- Architectural style: Traditional
- Property subtype: Single Family Residence
Materials
- Brick
- Foundation: Slab
- Roof: Composition
Condition
- Year built: 2001
Utilities & green energy
- Utilities for property: Cable Available, Public
Community & HOA
HOA
- Has HOA: Yes
- Services included: Common Area Maintenance
- HOA fee: $100 annually
Location
- Region: Edmond
Financial & listing details
- Price per square foot: $163/sqft
- Tax assessed value: $404,762
- Annual tax amount: $4,676
- Date on market: 8/15/2025
- Electric utility on property: Yes
Price history
| Date | Event | Price |
|---|---|---|
| 10/3/2025 | Sold | $516,000$163/sqft |
Source:  MLSOK/OKCMAR as distributed by MLS GRID #1185798 Report a problem MLSOK/OKCMAR as distributed by MLS GRID #1185798 Report a problem | ||
| 8/19/2025 | Pending sale | $516,000$163/sqft |
Source: MLSOK/OKCMAR as distributed by MLS GRID #1185798 Report a problem | ||
| 8/15/2025 | Listed for sale | $516,000+62.3%$163/sqft |
Source: MLSOK/OKCMAR as distributed by MLS GRID #1185798 Report a problem | ||
| 10/31/2012 | Sold | $318,000-2.1%$100/sqft |
Source: MLSOK/OKCMAR as distributed by MLS GRID #501487 Report a problem | ||
| 9/29/2012 | Listed for sale | $324,777+3.1%$103/sqft |
Source: ABW Edmond Incorporated #501487 Report a problem | ||
| 6/22/2007 | Sold | $315,000+28.6%$99/sqft |
Source: MLSOK/OKCMAR as distributed by MLS GRID #292159 Report a problem | ||
| 2/4/2002 | Sold | $245,000+600%$77/sqft |
Source: Public Record Report a problem | ||
| 4/24/2001 | Sold | $35,000$11/sqft |
Source: Public Record Report a problem | ||
Public tax history
| Year | Property taxes | Tax assessment |
|---|---|---|
| 2025 | $4,682 +5.1% | $44,523 +5% |
| 2024 | $4,454 +5.8% | $42,403 +5% |
| 2023 | $4,210 +4.6% | $40,384 +5% |
| 2022 | $4,025 +5.5% | $38,461 +5% |
| 2021 | $3,815 -0.1% | $36,630 +1.1% |
| 2020 | $3,821 +13.7% | $36,245 +1.2% |
| 2019 | $3,359 +2.8% | $35,805 +2.8% |
| 2018 | $3,266 -12.6% | $34,815 -1.2% |
| 2017 | $3,739 | $35,254 +0.8% |
| 2016 | $3,739 +1% | $34,981 +5% |
| 2015 | $3,702 +0.7% | $33,315 -4.4% |
| 2014 | $3,678 | $34,841 |
| 2013 | -- | $34,841 +12% |
| 2012 | -- | $31,114 +0.5% |
| 2011 | -- | $30,968 -1.9% |
| 2010 | -- | $31,554 -1.8% |
| 2009 | -- | $32,148 -7% |
| 2008 | -- | $34,586 +10.7% |
| 2007 | -- | $31,248 +5% |
| 2006 | -- | $29,760 +5% |
| 2005 | -- | $28,343 -88.5% |
| 2004 | $2,840 | $245,400 +809.1% |
| 2003 | -- | $26,994 +601.1% |
| 2002 | -- | $3,850 +20.7% |
| 2001 | -- | $3,191 +13.6% |
| 2000 | -- | $2,808 |
| 1999 | -- | $2,808 |
Find assessor info on the county website
Neighborhood: 73013
Nearby homes
- $500,2003 bd4 ba3.2k sqft14408 Oxford Dr, Edmond, OK 73013Off Market
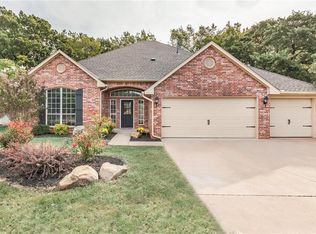
- $394,9004 bd3 ba2.2k sqft14400 Oxford Dr, Edmond, OK 73013Off Market
- $342,3004 bd2 ba2.8k sqft3909 Spring Hill Dr, Edmond, OK 73013Off Market
- $312,1003 bd2 ba2.3k sqft3913 Spring Hill Dr, Edmond, OK 73013Off Market
- $363,1004 bd3 ba2.6k sqft3905 Spring Hill Dr, Edmond, OK 73013Off Market
- $394,8004 bd3 ba2.3k sqft14405 Oxford Dr, Edmond, OK 73013Off Market
- $444,5003 bd2 ba2.6k sqft14412 Oxford Dr, Edmond, OK 73013Off Market
- $449,0004 bd3 ba2.3k sqft14316 Oxford Dr, Edmond, OK 73013Sold
Nearby schools
GreatSchools rating
- 9/10Chisholm Elementary SchoolGrades: PK-5Distance: 0.4 mi
- 7/10Cimarron Middle SchoolGrades: 6-8Distance: 0.6 mi
- 9/10Memorial High SchoolGrades: 9-12Distance: 1.7 mi
Schools provided by the listing agent
- Elementary: Chisholm ES
- Middle: Cimarron MS
- High: Memorial HS
Source: MLSOK/OKCMAR as distributed by MLS GRID. This data may not be complete. We recommend contacting the local school district to confirm school assignments for this home.
Get a cash offer in 3 minutes
Find out how much your home could sell for in as little as 3 minutes with a no-obligation cash offer.
Estimated market value
$521,200
Get a cash offer in 3 minutes
Find out how much your home could sell for in as little as 3 minutes with a no-obligation cash offer.
Estimated market value
$521,200
- Oklahoma
- Oklahoma County
- Edmond
- 73013
- 14404 Oxford Dr
Nearby cities
Nearby neighborhoods
Nearby zip codes
Other Edmond Topics
