This lovingly cared for home is ready for a new family. Nestled in the back corner of the family friendly neighborhood of Remington. This home is an private oasis in the heart of what is quickly becoming one of the most convenient locations in the metro. Enjoy being sheltered from the current commercial additions by a large field and tree line. Deer Creek schools and OKC utilities! With two oversized bedrooms and an updated kitchen with a huge mudroom and pantry. This single story home has a dedicated office and a second living area that can be used as a fourth bedroom.
Pending
Price cut: $10K (7/30)
$349,900
14404 Pony Rd, Oklahoma City, OK 73134
4beds
2,919sqft
Single Family Residence
Built in 1987
7,562 Square Feet Lot
$342,600 Zestimate®
$120/sqft
$6/mo HOA
What's special
Updated kitchenTwo oversized bedroomsDedicated officeHuge mudroom and pantry
- 108 days
- 134
- 3
Zillow last checked:
Listing updated:
Listed by:
Charles Calisti 405-317-4524,
Keller Williams Central OK
Source: MLSOK/OKCMAR as distributed by MLS GRID,MLS#: 1231122
Facts & features
Interior
Bedrooms & bathrooms
- Bedrooms: 4
- Bathrooms: 2
- Full bathrooms: 2
Heating
- Has Heating (Unspecified Type)
Cooling
- Has cooling: Yes
Appliances
- Included: Dishwasher, Microwave, Water Heater
Features
- Windows: Double Pane Windows
- Number of fireplaces: 1
- Fireplace features: Gas Log
Interior area
- Total structure area: 2,919
- Total interior livable area: 2,919 sqft
Property
Parking
- Total spaces: 2
- Parking features: Garage
- Garage spaces: 2
Features
- Levels: One
- Stories: 1
- Patio & porch: Patio
- Fencing: Wood
Lot
- Size: 7,562 Square Feet
- Features: Other
Details
- Parcel number: 14404NONEPony73134
- Special conditions: None
Construction
Type & style
- Home type: SingleFamily
- Architectural style: Ranch
- Property subtype: Single Family Residence
Materials
- Brick & Frame
- Foundation: Slab
- Roof: Composition
Condition
- Year built: 1987
Utilities & green energy
- Utilities for property: Public
Community & HOA
HOA
- Has HOA: Yes
- Services included: Greenbelt, Common Area Maintenance
- HOA fee: $70 annually
Location
- Region: Oklahoma City
Financial & listing details
- Price per square foot: $120/sqft
- Tax assessed value: $260,301
- Annual tax amount: $3,578
- Date on market: 5/27/2026
- Electric utility on property: Yes
Estimated market value
$342,600
$325,000 - $360,000
$2,712/mo
Price history
| Date | Event | Price |
|---|---|---|
| 8/4/2026 | Pending sale | $349,900$120/sqft |
Source:  MLSOK/OKCMAR as distributed by MLS GRID #1231122 Report a problem MLSOK/OKCMAR as distributed by MLS GRID #1231122 Report a problem | ||
| 7/30/2026 | Price change | $349,900-2.8%$120/sqft |
Source: MLSOK/OKCMAR as distributed by MLS GRID #1231122 Report a problem | ||
| 6/6/2026 | Price change | $359,900-2.7%$123/sqft |
Source: MLSOK/OKCMAR as distributed by MLS GRID #1231122 Report a problem | ||
| 5/27/2026 | Listed for sale | $370,000$127/sqft |
Source: MLSOK/OKCMAR as distributed by MLS GRID #1231122 Report a problem | ||
Public tax history
| Year | Property taxes | Tax assessment |
|---|---|---|
| 2025 | $3,579 +1.8% | $28,632 +3% |
| 2024 | $3,514 +2.8% | $27,798 +3% |
| 2023 | $3,419 +4.1% | $26,989 +3% |
| 2022 | $3,283 +5.3% | $26,202 +3% |
| 2021 | $3,119 -0.7% | $25,439 +3% |
| 2020 | $3,140 +45.6% | $24,699 +3% |
| 2019 | $2,156 +2.7% | $23,980 +2.6% |
| 2018 | $2,099 -31.4% | $23,375 -2.1% |
| 2017 | $3,059 | $23,869 -0.9% |
| 2016 | $3,059 -0.5% | $24,089 0% |
| 2015 | $3,073 +4% | $24,091 +3% |
| 2014 | $2,956 | $23,389 +1.8% |
| 2013 | -- | $22,976 +2.6% |
| 2012 | -- | $22,399 -1.2% |
| 2011 | -- | $22,678 -0.1% |
| 2010 | -- | $22,690 -1.8% |
| 2009 | -- | $23,111 +4.6% |
| 2008 | -- | $22,095 +5% |
| 2007 | -- | $21,043 +5% |
| 2006 | -- | $20,041 +5% |
| 2005 | -- | $19,087 -88.5% |
| 2004 | $2,202 | $165,263 +809.1% |
| 2003 | -- | $18,178 +10.2% |
| 2002 | -- | $16,489 |
| 2001 | -- | $16,489 |
| 2000 | -- | $16,489 0% |
| 1999 | -- | $16,490 |
Find assessor info on the county website
Monthly payment
Est. payment
Payment breakdown
Explore the cost of this home by adjusting the details. Changes won't be saved.Climate risks
Neighborhood: 73134
Nearby schools
Schools provided by the listing agent
- Elementary: Deer Creek ES
- Middle: Deer Creek MS
- High: Deer Creek HS
Source: MLSOK/OKCMAR as distributed by MLS GRID. This data may not be complete. We recommend contacting the local school district to confirm school assignments for this home.


Similar homes
- $350,0003 bd2 ba2.1k sqft5700 NW 118th St, Oklahoma City, OK 73162For Sale
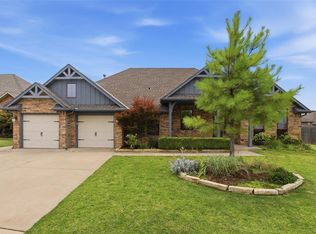 MLS ID #1242918, Lance Norick, Keller Williams Realty Elite. MLSOK/OKCMAR as distributed by MLS GRID
 - $345,0003 bd3 ba2.4k sqft2701 Blue Quail Pass, Edmond, OK 73013For Sale
 MLS ID #1236063, Anna Rognas, Rognas Team Realty/Management. MLSOK/OKCMAR as distributed by MLS GRID
 - $364,9004 bd4 ba2.3k sqft13401 Cedar Trl, Oklahoma City, OK 73131For Sale
 MLS ID #1242696, Theresa Jester, Ariston Realty LLC. MLSOK/OKCMAR as distributed by MLS GRID
 - $364,7774 bd3 ba3.1k sqft2008 Brookwood Pl, Edmond, OK 73034For Sale
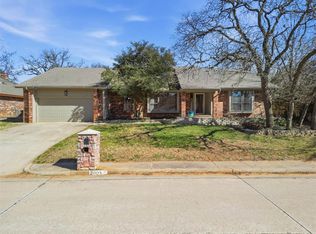 MLS ID #1248073, Terra Myers, Keller Williams Central OK. MLSOK/OKCMAR as distributed by MLS GRID
