Presenting this gorgeous two-story home that radiates style and comfort at every turn! Spacious open floor plan, filled with natural light, creates an airy ambiance and effortless flow for everyday living. Wood-look tile flooring, plantation shutters, and soaring ceilings enhance the sense of space. Well-appointed kitchen offers recessed/pendant lighting, mosaic tile backsplash, SS appliances, quartz counters, and a prep island with a breakfast bar. Serene primary retreat is on the main level for added convenience, complete with plush carpet, an ensuite with a make-up desk, and a walk-in closet. Upstairs, a HUGE loft provides endless flexibility, ideal as a media room, office, or play space. Large backyard includes a covered patio that beckons you to relax after a long day. Act swiftly!
For sale
$599,000
14404 W WETHERSFIELD Road, Surprise, AZ 85379
4beds
3,064sqft
Single Family Residence
Built in 2016
5,760 Square Feet Lot
$-- Zestimate®
$195/sqft
$-- HOA
What's special
- 47 days
- 180
- 13
Zillow last checked:
Listing updated:
Listed by:
Chet Hinrichs 480-239-3699,
My Home Group Real Estate
Source: ARMLS,MLS#: 7067962
Facts & features
Interior
Bedrooms & bathrooms
- Bedrooms: 4
- Bathrooms: 4
- Full bathrooms: 3
- 1/2 bathrooms: 1
Heating
- Natural Gas
Cooling
- Central Air, Ceiling Fan(s)
Appliances
- Included: Built-in Microwave, Dishwasher, Disposal, Electric Range
- Laundry: Inside, Gas Dryer Hookup
Features
- Quartz Countertops, High Speed Internet, Double Vanity, Master Downstairs, Breakfast Bar, 9+ Flat Ceilings, Kitchen Island, Full Bth Master Bdrm, Separate Shwr & Tub
- Flooring: Carpet, Tile
- Windows: Screens, Double Pane Windows
- Has basement: No
- Has fireplace: No
Interior area
- Total structure area: 3,064
- Total interior livable area: 3,064 sqft
Property
Parking
- Total spaces: 4
- Parking features: Attached, Garage Door Opener, Direct Access
- Attached garage spaces: 2
- Uncovered spaces: 2
Features
- Stories: 2
- Patio & porch: Covered, Patio
- Spa features: None
- Fencing: Back Yard,Block
Lot
- Size: 5,760 Square Feet
- Features: North/South Exposure, Gravel/Stone Front, Gravel/Stone Back, Synthetic Grass Back
Details
- Parcel number: 50199068
Construction
Type & style
- Home type: SingleFamily
- Architectural style: Contemporary
- Property subtype: Single Family Residence
Materials
- Stucco, Wood Frame, Painted, Stone
- Roof: Tile
Condition
- Year built: 2016
Details
- Builder name: Ashton Woods Homes
Utilities & green energy
- Sewer: Public Sewer
- Water: City Water
Community & HOA
Community
- Features: Pool, Playground, Biking/Walking Path
- Subdivision: MARLEY PARK PARCELS 17 AND 18
HOA
- Has HOA: Yes
- Services included: Maintenance Grounds
- HOA name: Marley Park
- HOA phone: 623-466-8820
Location
- Region: Surprise
Financial & listing details
- Price per square foot: $195/sqft
- Tax assessed value: $462,800
- Annual tax amount: $2,678
- Date on market: 8/25/2026
- Listing terms: Cash,Conventional
- Ownership: Fee Simple
Estimated market value
Not available
Estimated sales range
Not available
Not available
Price history
| Date | Event | Price |
|---|---|---|
| 8/25/2026 | Listed for sale | $599,000-4.8%$195/sqft |
Source:  ARMLS #7067962 Report a problem ARMLS #7067962 Report a problem | ||
| 2/15/2022 | Sold | $629,000+0%$205/sqft |
Source: ARMLS #6338999 Report a problem | ||
| 1/31/2022 | Pending sale | $628,888$205/sqft |
Source: ARMLS #6338999 Report a problem | ||
| 1/14/2022 | Contingent | $628,888$205/sqft |
Source: ARMLS #6338999 Report a problem | ||
| 1/7/2022 | Listed for sale | $628,888+103.9%$205/sqft |
Source: ARMLS #6338999 Report a problem | ||
| 4/20/2017 | Sold | $308,464$101/sqft |
Source: ARMLS #5493990 Report a problem | ||
Public tax history
| Year | Property taxes | Tax assessment |
|---|---|---|
| 2025 | $1,900 -0.3% | $46,280 -7.8% |
| 2024 | $1,906 +1.4% | $50,200 +114.2% |
| 2023 | $1,880 -30.9% | $23,432 -27.7% |
| 2022 | $2,719 -0.6% | $32,430 +5.9% |
| 2021 | $2,735 -4.3% | $30,630 +2.4% |
| 2020 | $2,857 +7.4% | $29,920 +7.4% |
| 2019 | $2,660 | $27,870 +10.8% |
| 2018 | $2,660 +4273% | $25,150 +4831.4% |
| 2017 | $61 +3.9% | $510 +6.3% |
| 2016 | $59 | $480 |
Find assessor info on the county website
Monthly payment
Est. payment
Payment breakdown
Explore the cost of this home by adjusting the details. Changes won't be saved.Climate risks
Neighborhood: 85379
Nearby schools
Schools provided by the listing agent
- Elementary: Rancho Gabriela
- Middle: Sonoran Heights Middle School
- High: Dysart High School
- District: Dysart Unified District
Source: ARMLS. This data may not be complete. We recommend contacting the local school district to confirm school assignments for this home.
Similar homes
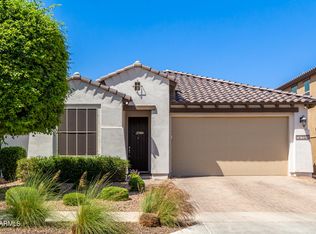
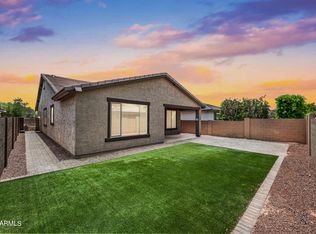
- $555,0004 bd4 ba3.3k sqft14369 W WETHERSFIELD Road, Surprise, AZ 85379For Sale
 MLS ID #7082024, Shamra Harrison, My Home Group Real Estate. ARMLS
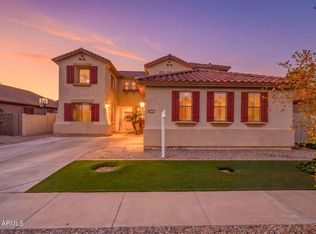
 - $620,0004 bd3 ba3.2k sqft14528 W CAMERON Drive, Surprise, AZ 85379For Sale
 MLS ID #7076413, Ray Arthur Holbert III, West USA Realty. ARMLS
 - $525,0003 bd3 ba2.5k sqft14580 W EUGENE Terrace, Surprise, AZ 85379For Sale
 MLS ID #7065651, Matt M Perfette, Jason Mitchell Real Estate. ARMLS
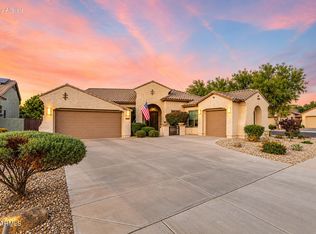
 - $619,9004 bd4 ba3.2k sqft17926 W GRISWOLD Road, Waddell, AZ 85355For Sale
 MLS ID #7084397, Celeste McIvor, eXp Realty. ARMLS
