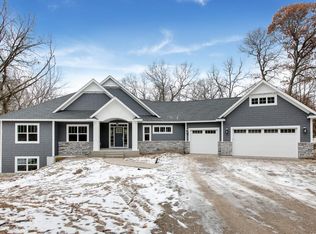
Offered for the very first time by its original owners, this exceptional custom-built home is located in the highly sought-after Woodlands of Livonia in Zimmerman. Set on over 2.5 private acres with approximately 183 feet of pond frontage, this property delivers a rare combination of seclusion, natural beauty, and peaceful waterfront living.
Surrounded by mature trees and spacious homesites, the Woodlands of Livonia is known for its quiet atmosphere, rolling landscape, and exceptional privacy—offering an ideal setting for those seeking space and tranquility.
Inside, the home features 4,381 finished square feet of thoughtfully designed living space. With 5 bedrooms, 5 bathrooms, and a 5-car garage, it offers exceptional flexibility for living, storage, and hobbies.
The main level showcases a luxurious primary bedroom with a walk-in closet and sweeping pond views, creating a private sanctuary. The open-concept design flows seamlessly into the kitchen with a double oven and generous gathering space, while a convenient main-level laundry room adds practical functionality. Oversized windows throughout flood the space with natural light, and a three-season porch provides a peaceful place to enjoy the water views and surrounding nature year-round.
Upstairs, two spacious bedrooms each feature private bathrooms and walk-in closets, creating a functional and well-designed upper level with excellent separation. A large study provides versatile space perfect for a home office, creative workspace, or personal retreat.
The walkout lower level expands the living space with a wet bar and large open areas that connect directly to the backyard for seamless indoor-outdoor living.
Additional highlights include steel siding, a newer roof, and a separate storage shed ideal for lawn equipment, tools, or recreational storage. The craftsmanship and care of this one-owner custom home are evident throughout.
A rare opportunity to own a private waterfront retreat in one of Zimmerman's most desirable communities.
Closed
$857,000
14405 271st Ave NW, Zimmerman, MN 55398
5beds
4,875sqft
Single Family
Built in 2006
2.55 Acres Lot
$860,200 Zestimate®
$176/sqft
$4,167 Estimated rent
Home value
$860,200
$817,000 - $903,000
$4,167/mo
Zestimate® history
Owner options
List your home for rent
$4,167/mo
Rent Zestimate®
Find your next renter with Zillow Rental Manager. Plus, with online applications, you can quickly screen prospective tenants – for free.
$4,167/mo
Rent Zestimate®
Refinance and save
$5,754/mo
Est. payment
Refinancing to a lower rate could help reduce your monthly payments and save thousands over the life of the loan.
$5,754/mo
Est. payment
Explore your selling options
Work with a Zillow partner agent
Leverage their expertise and Zillow's premium Showcase listings to get your home seen by more buyers.
Get startedList with your own agent
Get your home in front of millions of buyers by listing it on Zillow.
Learn how to do itSell it yourself
Take full control of how buyers see your home on Zillow by listing For Sale by Owner (FSBO).
List your homeWhat's special
Open-concept designSteel sidingNewer roofSurrounded by mature treesPrivate waterfront retreatMain-level laundry roomGenerous gathering space
Zillow last checked:
Listing updated:
Listed by:
The DVC Team 763-227-4945,
eXp Realty
Bought with:
Joseph Struyk
Coldwell Banker Realty - Lakes
Source: NorthstarMLS as distributed by MLS GRID,MLS#: 7059227
Facts & features
Interior
Bedrooms & bathrooms
- Bedrooms: 5
- Bathrooms: 5
- Full bathrooms: 4
- 1/2 bathrooms: 1
Bedroom
- Level: Main
- Area: 255 Square Feet
- Dimensions: 15x17
Bedroom 2
- Level: Upper
- Area: 169 Square Feet
- Dimensions: 13x13
Bedroom 3
- Level: Upper
- Area: 156 Square Feet
- Dimensions: 12x13
Bedroom 4
- Level: Lower
- Area: 195 Square Feet
- Dimensions: 13x15
Bedroom 5
- Level: Lower
- Area: 182 Square Feet
- Dimensions: 13x14
Dining room
- Level: Main
- Area: 190 Square Feet
- Dimensions: 10x19
Family room
- Level: Main
- Area: 374 Square Feet
- Dimensions: 17x22
Kitchen
- Level: Main
- Area: 255 Square Feet
- Dimensions: 15x17
Laundry
- Level: Main
- Area: 60 Square Feet
- Dimensions: 12x5
Office
- Level: Main
- Area: 121 Square Feet
- Dimensions: 11x11
Recreation room
- Level: Lower
- Area: 990 Square Feet
- Dimensions: 45x22
Sitting room
- Level: Upper
- Area: 323 Square Feet
- Dimensions: 17x19
Other
- Level: Lower
- Area: 104 Square Feet
- Dimensions: 8x13
Heating
- Forced Air
Cooling
- Central Air
Appliances
- Included: Central Vacuum, Dishwasher, Dryer, Water Filtration System, Microwave, Range, Refrigerator, Stainless Steel Appliance(s), Washer, Water Softener Owned
- Laundry: Main Level
Features
- Central Vacuum
- Basement: Block
- Number of fireplaces: 2
- Fireplace features: Electric, Gas
Interior area
- Total structure area: 4,875
- Total interior livable area: 4,875 sqft
- Finished area above ground: 2,815
- Finished area below ground: 1,566
Property
Parking
- Total spaces: 5
- Parking features: Attached
- Attached garage spaces: 5
- Details: Garage Dimensions (52x24)
Accessibility
- Accessibility features: None
Features
- Levels: Two
- Stories: 2
- Patio & porch: Enclosed, Porch
- Waterfront features: Pond
Lot
- Size: 2.55 Acres
- Features: Irregular Lot, Tree Coverage - Medium
Details
- Foundation area: 2060
- Parcel number: 35004690235
- Zoning description: Residential-Single Family
Construction
Type & style
- Home type: SingleFamily
- Property subtype: Single Family
Materials
- Roof: Age 8 Years or Less,Asphalt
Condition
- New construction: No
- Year built: 2006
Utilities & green energy
- Electric: Circuit Breakers, Power Company: Connexus Energy
- Gas: Natural Gas
- Sewer: Septic System Compliant - Yes
- Water: Well
Community & HOA
Community
- Subdivision: The Woodlands Of Livonia Fifth Add
HOA
- Has HOA: Yes
- Services included: Other, Shared Amenities
- HOA fee: $375 quarterly
- HOA name: The Woodlands of Livonia
- HOA phone: 612-221-5231
Location
- Region: Zimmerman
Financial & listing details
- Price per square foot: $176/sqft
- Tax assessed value: $720,200
- Annual tax amount: $7,802
- Date on market: 4/21/2026
- Cumulative days on market: 13 days
Price history
| Date | Event | Price |
|---|---|---|
| 6/12/2026 | Sold | $857,000+0.9%$176/sqft |
Source:  NorthstarMLS as distributed by MLS GRID #7059227 Report a problem NorthstarMLS as distributed by MLS GRID #7059227 Report a problem | ||
| 5/4/2026 | Pending sale | $849,000$174/sqft |
Source: NorthstarMLS as distributed by MLS GRID #7059227 Report a problem | ||
| 4/21/2026 | Listed for sale | $849,000+31.5%$174/sqft |
Source: NorthstarMLS as distributed by MLS GRID #7059227 Report a problem | ||
| 9/26/2006 | Sold | $645,421+513.3%$132/sqft |
Source: Public Record Report a problem | ||
| 4/22/2004 | Sold | $105,237+6.3%$22/sqft |
Source: Public Record Report a problem | ||
| 7/10/2003 | Sold | $99,000$20/sqft |
Source: Public Record Report a problem | ||
Public tax history
| Year | Property taxes | Tax assessment |
|---|---|---|
| 2025 | $7,802 +2% | $720,200 +3.5% |
| 2024 | $7,648 +1% | $695,600 -0.4% |
| 2023 | $7,572 +11.9% | $698,600 +7% |
| 2022 | $6,766 -2.4% | $652,800 +25.4% |
| 2021 | $6,932 -3.2% | $520,400 -0.1% |
| 2020 | $7,164 +3.3% | $521,100 |
| 2019 | $6,932 -3.2% | $521,100 +0.9% |
| 2018 | $7,164 +8.3% | $516,200 +1.8% |
| 2017 | $6,612 -3% | $507,100 -5.1% |
| 2016 | $6,818 -3.7% | $534,200 +4% |
| 2015 | $7,080 | $513,800 +6.2% |
| 2014 | $7,080 +9.9% | $484,000 +6.2% |
| 2013 | $6,442 +9.6% | $455,600 +1.7% |
| 2012 | $5,879 -6.9% | $447,900 -8.3% |
| 2011 | $6,315 -6.7% | $488,600 -8.5% |
| 2010 | $6,768 +2.7% | $533,900 -0.3% |
| 2009 | $6,592 +4.3% | $535,700 -1.7% |
| 2008 | $6,318 +1033.1% | $545,200 +981.7% |
| 2007 | $558 +21.2% | $50,400 +58.5% |
| 2006 | $460 +64.3% | $31,800 +65.6% |
| 2005 | $280 +311.8% | $19,200 +317.4% |
| 2004 | $68 | $4,600 |
Find assessor info on the county website
Neighborhood: 55398
Nearby homes
- $769,1004 bd0 ba2.1k sqft14433 271st Ave NW, Zimmerman, MN 55398Off Market
- $669,7005 bd3 ba3k sqft14379 271st Ave NW, Zimmerman, MN 55398Off Market
- $715,6005 bd3 ba3k sqft14379 271st Ave, Zimmerman, MN 55398Off Market
- $--2.5 Acres271 Avenue, Zimmerman, MN 55398Off Market
- $701,9003 bd3 ba1.9k sqft14289 271st Ave NW, Zimmerman, MN 55398Off Market
- $590,0004 bd3 ba3.2k sqft27154 143rd St NW, Zimmerman, MN 55398Sold
- $--2.5 Acres271st Ave, Zimmerman, MN 55398Off Market
- $698,3004 bd2 ba1.7k sqft14404 271st Ave NW, Zimmerman, MN 55398Off Market
Nearby schools
GreatSchools rating
- 8/10Westwood Elementary SchoolGrades: 3-5Distance: 1.7 mi
- 7/10Zimmerman Middle SchoolGrades: 6-8Distance: 2.4 mi
- 6/10Zimmerman High SchoolGrades: 9-12Distance: 2.4 mi
Get a cash offer in 3 minutes
Find out how much your home could sell for in as little as 3 minutes with a no-obligation cash offer.
Estimated market value
$860,200
Get a cash offer in 3 minutes
Find out how much your home could sell for in as little as 3 minutes with a no-obligation cash offer.
Estimated market value
$860,200
- Minnesota
- Sherburne County
- Zimmerman
- 55398
- 14405 271st Ave NW
Nearby cities
Nearby zip codes
Other Zimmerman Topics
