Half-acre retreat in Croom, fully renovated in 2019 — new roof, siding, windows, HVAC, plumbing, and electrical. Kitchen features stainless steel appliances and granite counters; both baths fully updated with new tile, vanities, and fixtures. The deck overlooks the wooded rear yard; the paved driveway offers ample parking. No HOA. Minutes from Patuxent River Park, Jug Bay, the Dutch Amish Market, and shopping; approximately 30 minutes to Washington, DC. Home warranty included. USDA-eligible area — ask your lender about zero-down financing options. Sold as-is. Seller is offering a $3,500 credit toward paint and cosmetic touch-ups, so you can move in and make it your own from day one. A rare combination of privacy, updates, and location.
Pending
$369,990
14405 Croom Airport Rd, Upper Marlboro, MD 20772
3beds
1,137sqft
Single Family Residence
Built in 1966
0.5 Acres Lot
$-- Zestimate®
$325/sqft
$-- HOA
What's special
Half-acre retreatNew roofGranite counters
- 83 days
- 284
- 23
Zillow last checked:
Listing updated:
Listed by:
Shawn Rollins 202-510-3486,
Samson Properties 3018500255
Source: Bright MLS,MLS#: MDPG2207520
Facts & features
Interior
Bedrooms & bathrooms
- Bedrooms: 3
- Bathrooms: 2
- Full bathrooms: 2
- Main level bathrooms: 2
- Main level bedrooms: 3
Basement
- Area: 0
Heating
- Heat Pump, Electric
Cooling
- Central Air, Electric
Appliances
- Included: Electric Water Heater
Features
- Has basement: No
- Has fireplace: No
Interior area
- Total structure area: 1,137
- Total interior livable area: 1,137 sqft
- Finished area above ground: 1,137
- Finished area below ground: 0
Property
Parking
- Parking features: Concrete, Driveway
- Has uncovered spaces: Yes
Accessibility
- Accessibility features: None
Features
- Levels: One
- Stories: 1
- Pool features: None
Lot
- Size: 0.5 Acres
Details
- Additional structures: Above Grade, Below Grade
- Parcel number: 17040251835
- Zoning: AG
- Special conditions: Notice Of Default
Construction
Type & style
- Home type: SingleFamily
- Architectural style: Raised Ranch/Rambler
- Property subtype: Single Family Residence
Materials
- Frame
- Foundation: Crawl Space
Condition
- Good,Very Good
- New construction: No
- Year built: 1966
- Major remodel year: 2019
Utilities & green energy
- Sewer: Private Septic Tank
- Water: Well
Community & HOA
Community
- Subdivision: Brookridge
HOA
- Has HOA: No
Location
- Region: Upper Marlboro
Financial & listing details
- Price per square foot: $325/sqft
- Tax assessed value: $274,467
- Annual tax amount: $3,348
- Date on market: 6/18/2026
- Listing agreement: Exclusive Right To Sell
- Listing terms: Conventional,FHA,Cash,USDA Loan,VA Loan
- Ownership: Fee Simple
Estimated market value
Not available
Estimated sales range
Not available
$2,907/mo
Price history
| Date | Event | Price |
|---|---|---|
| 4/27/2020 | Sold | $289,900$255/sqft |
Source: Public Record Report a problem | ||
| 2/26/2020 | Pending sale | $289,900$255/sqft |
Source: RE/MAX United Real Estate #MDPG551048 Report a problem | ||
| 12/10/2019 | Price change | $289,900-3.3%$255/sqft |
Source: RE/MAX United Real Estate #MDPG551048 Report a problem | ||
| 11/18/2019 | Listed for sale | $299,900+177.9%$264/sqft |
Source: RE/MAX United Real Estate #MDPG551048 Report a problem | ||
| 5/23/2019 | Sold | $107,900-32.5%$95/sqft |
Source: Public Record Report a problem | ||
| 4/22/2019 | Price change | $159,900-5.9%$141/sqft |
Source: RE/MAX United Real Estate #MDPG523130 Report a problem | ||
| 4/8/2019 | Listed for sale | $169,900+50.7%$149/sqft |
Source: RE/MAX United Real Estate #MDPG523130 Report a problem | ||
| 5/31/2018 | Sold | $112,709$99/sqft |
Source: Public Record Report a problem | ||
Public tax history
| Year | Property taxes | Tax assessment |
|---|---|---|
| 2025 | $3,570 +36.9% | $260,700 +11.2% |
| 2024 | $2,608 +12.6% | $234,533 +12.6% |
| 2023 | $2,317 +14.4% | $208,367 +14.4% |
| 2022 | $2,026 +2.6% | $182,200 +2.6% |
| 2021 | $1,974 +2.7% | $177,533 +2.7% |
| 2020 | $1,922 -9.9% | $172,867 +4.1% |
| 2019 | $2,133 | $166,033 |
| 2018 | $2,133 +1.3% | $166,033 +1.3% |
| 2017 | $2,106 +20.8% | $163,867 +1.3% |
| 2016 | $1,743 | $161,700 +2.7% |
| 2015 | $1,743 | $157,400 +2.8% |
| 2014 | $1,743 | $153,100 +2.9% |
| 2013 | -- | $148,800 |
| 2012 | -- | $148,800 |
| 2011 | -- | $148,800 -34.8% |
| 2010 | -- | $228,080 +9.9% |
| 2009 | -- | $207,470 +11% |
| 2008 | -- | $186,860 +12.4% |
| 2007 | -- | $166,250 +13% |
| 2006 | -- | $147,172 +14.9% |
| 2005 | -- | $128,096 +17.5% |
| 2004 | -- | $109,020 |
| 2003 | -- | $109,020 +2.3% |
| 2002 | -- | $106,576 +4.8% |
| 2001 | -- | $101,690 |
Find assessor info on the county website
Monthly payment
Est. payment
Payment breakdown
Explore the cost of this home by adjusting the details. Changes won't be saved.Climate risks
Neighborhood: 20772
Nearby schools
Schools provided by the listing agent
- District: Prince George's County Public Schools
Source: Bright MLS. This data may not be complete. We recommend contacting the local school district to confirm school assignments for this home.
- $377,100-- bd2 ba1.1k sqft14409 Croom Airport Rd, Upper Marlboro, MD 20772Off Market
- $245,200-- bd1 ba888 sqft14403 Croom Airport Rd, Upper Marlboro, MD 20772Off Market
- $324,300-- bd2 ba1.4k sqft14411 Croom Airport Rd, Upper Marlboro, MD 20772Off Market
- $150,0001.49 acresCroom Airport Rd, Upper Marlboro, MD 20772Lot/Land

Similar homes
- $390,0003 bd2 ba1.3k sqft9104 Trumps Hill Rd, Upper Marlboro, MD 20772For Sale
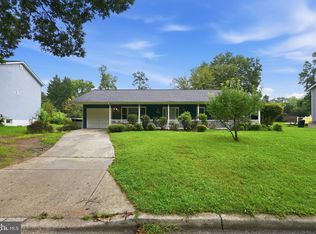
 MLS ID #MDPG2215954, Shawanda Robinson, RLAH @properties. Bright MLS
 - $369,0003 bd1 ba1.1k sqft10807 Frank Tippett Rd, Cheltenham, MD 20623For Sale
 MLS ID #MDPG2201822, James Podoley, EXP Realty, LLC. Bright MLS
 - $334,9003 bd2 ba1.2k sqft14333 Marlborough Ln, Upper Marlboro, MD 20772For Sale
 MLS ID #MDPG2216724, Alexis Wise, Realty One Group Performance, LLC. Bright MLS
 - $509,9005 bd3 ba1.2k sqft10800 Knoll Ct, Upper Marlboro, MD 20772For Sale
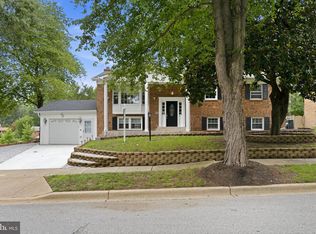 MLS ID #MDPG2209094, Christine Fortune, The Home Team Realty Group, LLC. Bright MLS
 - $520,0004 bd3 ba1.4k sqft12204 Kinloch Ct, Upper Marlboro, MD 20772For SaleMLS ID #MDPG2211092, Iris Johnson, RLAH @properties. Bright MLS
- $459,0003 bd3 ba1.1k sqft4801 Woodford Ln, Upper Marlboro, MD 20772For SaleMLS ID #MDPG2205704, Mr. Jonathan S Lahey, EXP Realty, LLC. Bright MLS
- $405,0004 bd2 ba1.2k sqft8317 Schultz Rd, Clinton, MD 20735For SaleMLS ID #MDPG2212886, Michael Mejia, Compass. Bright MLS
- $375,0003 bd2 ba1k sqft4104 Maple Rd, Suitland, MD 20746For SaleMLS ID #MDPG2191334, Zaryab Choudhry, Corner House Realty. Bright MLS
- $389,9003 bd2 ba1.3k sqft11517 Timberbrook Dr, Waldorf, MD 20601For SaleMLS ID #MDCH2058418, Cheryl Bare, CENTURY 21 New Millennium. Bright MLS
- $379,9003 bd2 ba1.3k sqft6204 Auth Rd, Suitland, MD 20746For SaleMLS ID #MDPG2213988, John Burgess, Samson Properties. Bright MLS
- $489,0004 bd3 ba1.1k sqft4815 Woodford Ln, Upper Marlboro, MD 20772For SaleMLS ID #MDPG2203656, Emmanuel Chimijomo, Samson Properties. Bright MLS
- $425,0003 bd2 ba1k sqft3500 Manis Rd, Clinton, MD 20735For SaleMLS ID #MDPG2216666, Kimberlee Randall, EXP Realty, LLC. Bright MLS
- $339,9003 bd1 ba1.1k sqft7520 Burgess Ln, Fort Washington, MD 20744For SaleMLS ID #MDPG2212892, Melissa Menning, Alberti Realty, LLC. Bright MLS
- $395,0003 bd2 ba1k sqft718 Ridge Rd SE, Washington, DC 20019For SaleMLS ID #DCDC2272546, Kevin Bullock, Corcoran McEnearney. Bright MLS
- $380,0003 bd2 ba1.1k sqft8933 Hobart St, Upper Marlboro, MD 20774For SaleMLS ID #MDPG2196764, Billy Rabbitt, The Southside Group Real Estate. Bright MLS
- $424,9003 bd1 ba1.4k sqft6601 Horseshoe Rd, Clinton, MD 20735For SaleMLS ID #MDPG2210850, Carolyn Young, Samson Properties. Bright MLS
- $385,0003 bd2 ba1.3k sqft5517 Walker Mill Rd, Capitol Heights, MD 20743For SaleMLS ID #MDPG2213266, Iker Perez Iturbe, NBI Realty, LLC. Bright MLS
- $388,9003 bd2 ba1.3k sqft12712 Grosstown Rd, Hughesville, MD 20637For SaleMLS ID #MDCH2054970, Leia Booher, KW Metro Center. Bright MLS
- $404,9003 bd2 ba1.1k sqft5650 Deale Churchton Rd, Churchton, MD 20733For SaleMLS ID #MDAA2149174, John Kreamer, Taylor Properties. Bright MLS
- $399,0003 bd1 ba1.1k sqft12814 Peace Dr, Fort Washington, MD 20744For SaleMLS ID #MDPG2203384, Kimberly Diggs, Compass. Bright MLS
