Skip main navigation
Off market
  • $2,259,800

    14405 E SHADOW CANYON Drive, Fountain Hills, AZ 85268

    4beds
    3,900sqft
    Single Family Residence
    Built in 2007
    0.97 Acres Lot
    $2,259,800 Zestimate®
    $579/sqft
    $6,234 Estimated rent

    Home value

    $2,259,800

    $2.06M - $2.49M

    $6,234/mo

    Zestimate® history
    Loading
    Loading...

    Owner options

    List your home for rent

    $6,234/mo

    Rent Zestimate®

    Find your next renter with Zillow Rental Manager. Plus, with online applications, you can quickly screen prospective tenants – for free.

    Learn more

    $6,234/mo

    Rent Zestimate®

    Refinance and save

    $13,387/mo

    Est. payment

    Refinancing to a lower rate could help reduce your monthly payments and save thousands over the life of the loan.

    See today's rates

    $13,387/mo

    Est. payment

    Explore your selling options

    Work with a Zillow partner agent

    Leverage their expertise and Zillow's premium Showcase listings to get your home seen by more buyers.

    Get started

    List with your own agent

    Get your home in front of millions of buyers by listing it on Zillow.

    Learn how to do it

    Sell it yourself

    Take full control of how buyers see your home on Zillow by listing For Sale by Owner (FSBO).

    List your home

    What's special

    Heated poolNegative edge poolGas fireplaceMountain viewsNice elevatorContemporary homeBack courtyard

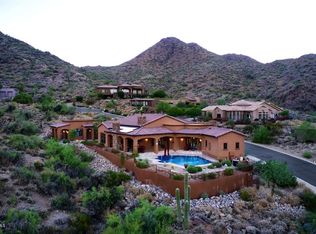
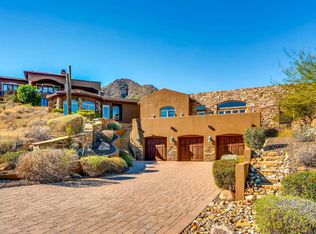
    COMING SOON!! I am excited to present this spectacular one of a kind custom home sitting on the best view lot in Shadow Canyon. One of the highest lots just under 1 AC with unending views of the North mountains, 4 peaks, Superstitions, the Fountain & the McDowells in the back!! True desert retreat, quiet & peaceful. This single level contemporary home will take your breath away starting when you walk into the great room. Totally open with a wall of windows, custom built ins, & gas fireplace. Fabulous kitchen with huge center island...all mahogany woodwork throughout, granite counters, 6 burner Wolf gas range w/ pot filler, large picture window above the sink with more views! Abundance of cabinets, built in desk and breakfast room overlooking the heated pool, spa & views! MORE.... The large formal dining room is a wonderful place to entertain with a butlers pantry for easy access when entertaining! The Formal dining room is adjacent to the back courtyard which is accessible from 2 guest bedrooms and dining room. All bedrooms are ensuite & very private. Beautiful custom powder room, large laundry room with plenty of storage! The master bedrooms is a relaxing retreat w/ gas fireplace... a bathroom suite you dream of. 2 spacious vanities, large spa tub overlooking the views and large curved walk in shower with rainhead. Huge walk in closet with 2nd laundry. This home is fully accessible with no stairs . Nice elevator/lift in the garage so no steps necessary, in addition, the Master suite can be accessed either from the only 2 steps in the house or from the ramp on patio! And speaking of the patio and outdoor area...it is spectacular with built in BBQ, negative edge pool overlooking the beautiful Sonoran desert and those Mountain views that will mesmerize! There's a firepit, large space for tables, chairs, etc. The guest casita is accessed from the patio...it offers 1 bedroom with walk in closet and 3/4 bath which can also be used as a pool bath! There is solar on this home...which provides for low electric bills!! New roof in approx 2019. 2 built in safes in the home. This home is being sold fully furnished. Square footage of guest casita is part of the total 3900 sf

    This property is not currently displayed as for sale or rent on Zillow. This may be different from what's on other websites or public sources.

    Zillow last checked:

    Listing updated:

    Listed by:

    Melinda J Stanton 480-688-9191,

    MCO Realty

    Bought with:

    Karen J. DeGeorge, SA525444000

    Russ Lyon Sotheby's International Realty

    Susan Pellegrini, BR542334000

    Russ Lyon Sotheby's International Realty

    Source: ARMLS,MLS#: 6559544MLS Logo

    Facts & features

    Interior

    Bedrooms & bathrooms
    • Bedrooms: 4
    • Bathrooms: 5
    • Full bathrooms: 4
    • 1/2 bathrooms: 1
    Heating
    • Natural Gas
    Cooling
    • Central Air, Ceiling Fan(s)
    Appliances
    • Included: Washer/Dryer Stacked, Dryer, Washer, Water Softener Owned, Refrigerator, Built-in Microwave, Dishwasher, Disposal, Gas Range, Gas Oven, Water Purifier
    • Laundry: Inside
    Features
    • High Speed Internet, Granite Counters, Double Vanity, 9+ Flat Ceilings, Elevator, Kitchen Island, 2 Master Baths, Full Bth Master Bdrm, Separate Shwr & Tub
    • Flooring: Carpet, Stone
    • Windows: Skylight(s), Double Pane Windows
    • Has basement: No
    • Number of fireplaces: 3
    • Fireplace features: Fire Pit, Living Room, Master Bedroom
    • Furnished: Yes
    Interior area
    • Total structure area: 3,900
    • Total interior livable area: 3,900 sqft

    Property

    Parking
    • Total spaces: 3
    • Parking features: Garage Door Opener, Direct Access, Attch'd Gar Cabinets
    • Garage spaces: 3
    Accessibility
    • Accessibility features: Accessible Approach with Ramp, Mltpl Entries/Exits
    Features
    • Stories: 1
    • Patio & porch: Covered, Patio
    • Exterior features: Private Street(s), Private Yard, Built-in Barbecue
    • Has private pool: Yes
    • Pool features: Play Pool, Heated
    • Has spa: Yes
    • Spa features: Heated, Private, Bath
    • Fencing: Block,Wrought Iron
    • Has view: Yes
    • View description: City Lights, Mountain(s)
    Lot
    • Size: 0.97 Acres
    • Features: North/South Exposure, Hillside Lot, Sprinklers In Rear, Sprinklers In Front, Desert Back, Desert Front, Cul-De-Sac
    Details
    • Additional structures: Guest House
    • Parcel number: 17626039

    Construction

    Type & style
    • Home type: SingleFamily
    • Architectural style: Contemporary
    • Property subtype: Single Family Residence
    Materials
    • Stucco, Wood Frame, Painted
    • Roof: Built-Up
    Condition
    • Year built: 2007
    Details
    • Builder name: Lawrence

    Utilities & green energy

    • Water: Pvt Water Company
    Green energy
    • Energy efficient items: Solar Panels, Multi-Zones

    Community & HOA

    Community
    • Features: Gated
    • Security: Fire Sprinkler System
    • Subdivision: SHADOW CANYON AT SUNRIDGE CANYON
    HOA
    • Has HOA: Yes
    • Services included: Maintenance Grounds
    • HOA fee: $347 quarterly
    • HOA name: Shadow Canyon
    • HOA phone: 480-889-2353
    • Second HOA fee: $186 quarterly
    • Second HOA name: Shadow Canyon
    • Second HOA phone: 480-889-2353
    Location
    • Region: Fountain Hills

    Financial & listing details

    • Price per square foot: $579/sqft
    • Tax assessed value: $1,215,200
    • Annual tax amount: $4,955
    • Date on market: 5/31/2023
    • Cumulative days on market: 35 days
    • Listing terms: Cash,Conventional
    • Ownership: Fee Simple

    Price history

    DateEventPrice
    7/7/2023Sold$2,162,500-3.9%$554/sqft
    Source: ARMLS #6559544 Report a problem
    7/5/2023Pending sale$2,250,000$577/sqft
    Source: ARMLS #6559544 Report a problem
    5/31/2023Listed for sale$2,250,000+665.3%$577/sqft
    Source: ARMLS #6559544 Report a problem
    4/16/1999Sold$294,000$75/sqft
    Source: Public Record Report a problem

    Public tax history

    YearProperty taxesTax assessment
    2025$3,491 -5.9%$121,520 -1.7%
    2024$3,710 -8.4%$123,580 +48.9%
    2023$4,049 -18.3%$82,974 +3.1%
    2022$4,955 -11.1%$80,460 +6.9%
    2021$5,574 -1.7%$75,260 -2.8%
    2020$5,672 +0.4%$77,460 -1.7%
    2019$5,649 $78,820 +1.6%
    2018$5,649 +3.9%$77,550 +7.8%
    2017$5,438 +9.2%$71,920 -1.8%
    2016$4,981 +5.2%$73,260 -10%
    2015$4,734 $81,420 +23.1%
    2014-- $66,120 +28.9%
    2013-- $51,300
    2012-- $51,300 -19.3%
    2011-- $63,560 -12.2%
    2010-- $72,430 -12.7%
    2009-- $82,980 +52.8%
    2008-- $54,320 +23.9%
    2007-- $43,840 +44.2%
    2006-- $30,400 +11.4%
    2005-- $27,280
    2004-- $27,280 +21.8%
    2003-- $22,400
    2002-- $22,400
    Find assessor info on the county website

    Neighborhood: Sunridge Canyon

    Nearby schools

    GreatSchools rating
    Schools provided by the listing agent
    • Elementary: McDowell Mountain Elementary School
    • Middle: Fountain Hills Middle School
    • High: Fountain Hills High School
    • District: Fountain Hills Unified District

    Source: ARMLS. This data may not be complete. We recommend contacting the local school district to confirm school assignments for this home.

    Get a cash offer in 3 minutes
    Find out how much your home could sell for in as little as 3 minutes with a no-obligation cash offer.
    Estimated market value
    $2,259,800
    Get a cash offer in 3 minutes
    Find out how much your home could sell for in as little as 3 minutes with a no-obligation cash offer.
    Estimated market value
    $2,259,800