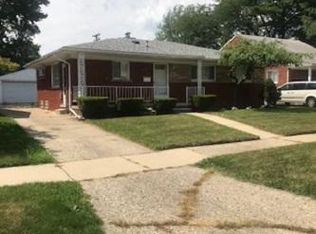
Absolutely stunning, completely updated brick ranch that's truly move in ready! This beautiful home features refinished hardwood floors throughout, brand new windows, fresh paint, new interior doors, recessed lighting, and updated light fixtures throughout. The gorgeous, fully renovated kitchen offers granite countertops, new cabinetry, modern faucet fixtures, and quality finishes that make it the heart of the home. Relax in the inviting living room with a natural wood burning fireplace.
The finished basement provides exceptional additional living space with a second kitchen, an extra bedroom, a full bathroom, laundry room, and plenty of room for entertaining or extended family living.
Major mechanical updates include a new furnace, central air conditioning unit, and hot water tank, giving buyers added peace of mind. Outside, you'll find a rare oversized 3+ car garage with plenty of space for vehicles, storage, or a workshop.
Certificate of Occupancy is complete and ready for closing. With quality updates from top to bottom, this home offers exceptional value and is ready for its new owner. Don't miss this outstanding opportunity!
Sold for $274,000
Zillow last checked:
Listing updated:
Bought with:
Alicia Booker, 6501431061
EXP Realty Main
Source: Realcomp II,MLS#: 20261048734
Price history
| Date | Event | Price |
|---|---|---|
| 8/13/2026 | Sold | $274,000+5.4%$114/sqft |
Source:  Realcomp II #20261048734 Report a problem Realcomp II #20261048734 Report a problem | ||
| 7/13/2026 | Pending sale | $259,900$108/sqft |
Source: Realcomp II #20261048734 Report a problem | ||
| 7/10/2026 | Listed for sale | $259,900+205.4%$108/sqft |
Source: Realcomp II #20261048734 Report a problem | ||
| 1/28/2016 | Sold | $85,100+6.5%$35/sqft |
Source: Public Record Report a problem | ||
| 12/15/2015 | Pending sale | $79,900$33/sqft |
Source: ERA Country Ridge Realty, Inc. #215128969 Report a problem | ||
| 12/8/2015 | Listed for sale | $79,900$33/sqft |
Source: ERA Country Ridge Realty #215128969 Report a problem | ||

Get a cash offer in 3 minutes
Find out how much your home could sell for in as little as 3 minutes with a no-obligation cash offer.
Estimated market value
$275,100
