Skip main navigation
Sold
  • Listed by: eXp Realty • Kenneth S. Crotts
    Bought with: eXp Realty
    $450,000

    14405 Greenbelt Drive E, Bonney Lake, WA 98391

    2beds
    1,532sqft
    Manufactured Home, Manufactured On Land
    Built in 1985
    8,394 Square Feet Lot
    $448,400 Zestimate®
    $294/sqft
    $1,804 Estimated rent

    Home value

    $448,400

    $421,000 - $475,000

    $1,804/mo

    Zestimate® history
    Loading
    Loading...

    Owner options

    List your home for rent

    $1,804/mo

    Rent Zestimate®

    Find your next renter with Zillow Rental Manager. Plus, with online applications, you can quickly screen prospective tenants – for free.

    Learn more

    $1,804/mo

    Rent Zestimate®

    Refinance and save

    $3,002/mo

    Est. payment

    Refinancing to a lower rate could help reduce your monthly payments and save thousands over the life of the loan.

    See today's rates

    $3,002/mo

    Est. payment

    Explore your selling options

    Work with a Zillow partner agent

    Leverage their expertise and Zillow's premium Showcase listings to get your home seen by more buyers.

    Get started

    List with your own agent

    Get your home in front of millions of buyers by listing it on Zillow.

    Learn how to do it

    Sell it yourself

    Take full control of how buyers see your home on Zillow by listing For Sale by Owner (FSBO).

    List your home

    What's special

    Stylish kitchenOversized primary suitePrivate ensuite bathPeaceful surroundingsEasy-care laminate flooringStainless steel appliancesRich cabinetry
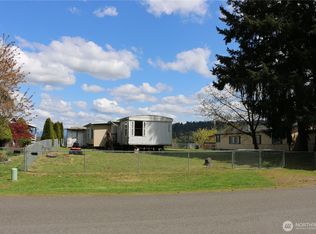
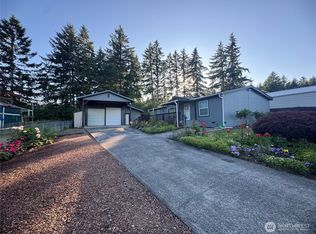
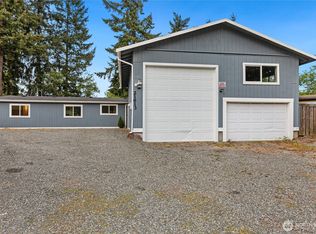
    New Price Alert – Amazing Opportunity! Wake up to breathtaking Mt. Rainier views and wide-open space in this beautifully maintained 2-bedroom, 1.75-bath home. Natural light pours through every room, creating a warm, open feel that instantly welcomes you in. The stylish kitchen features rich cabinetry and stainless steel appliances, perfect for everyday living and entertaining. Retreat to the oversized primary suite with space for a sitting area and a private ensuite bath. Enjoy stunning scenery from your living spaces or step outside to fully take in the peaceful surroundings. A large carport with a powered shop and RV plug-in adds incredible versatility, while updates such as vinyl windows and easy-care laminate flooring enhance comfort and convenience. This is a rare opportunity to enjoy space, views, and functionality—an ideal home for those seeking beauty, privacy, and room to breathe.

    Zillow last checked:

    Listing updated:

    Listed by:

    Kenneth S. Crotts,

    eXp Realty

    Bought with:

    Quirina Maravilla, 22030097

    eXp Realty

    Source: NWMLS as distributed by MLS GRID,MLS#: 2470681MLS Logo

    Facts & features

    Interior

    Bedrooms & bathrooms
    • Bedrooms: 2
    • Bathrooms: 2
    • Full bathrooms: 1
    • 3/4 bathrooms: 1
    • Main level bathrooms: 2
    • Main level bedrooms: 2
    Primary bedroom
    • Level: Main
    Bedroom
    • Level: Main
    Bathroom full
    • Level: Main
    Bathroom three quarter
    • Level: Main
    Dining room
    • Level: Main
    Entry hall
    • Level: Main
    Kitchen with eating space
    • Level: Main
    Living room
    • Level: Main
    Utility room
    • Level: Main
    Heating
    • Fireplace, Forced Air, Heat Pump, Electric
    Cooling
    • Forced Air, Heat Pump
    Appliances
    • Included: Dishwasher, Refrigerator, Stove(s)/Range(s), Dishwasher(s), Refrigerator(s)
    Features
    • Ceiling Fan(s), Dining Room
    • Flooring: Laminate, Vinyl, Carpet
    • Windows: Dbl Pane/Storm Window
    • Basement: None
    • Number of fireplaces: 1
    • Fireplace features: Wood Burning, Main Level: 1, Fireplace
    Interior area
    • Total structure area: 1,532
    • Total interior livable area: 1,532 sqft

    Property

    Parking
    • Total spaces: 2
    • Parking features: Attached Carport
    • Carport spaces: 2
    Features
    • Levels: One
    • Stories: 1
    • Entry location: Main
    • Patio & porch: Ceiling Fan(s), Dbl Pane/Storm Window, Dining Room, Fireplace, Vaulted Ceiling(s), Walk-In Closet(s)
    • Has view: Yes
    • View description: Mountain(s), River, Territorial
    • Has water view: Yes
    • Water view: River
    Lot
    • Size: 8,394 Square Feet
    • Features: Paved, Deck, Fenced-Fully, Outbuildings
    • Topography: Level
    • Residential vegetation: Fruit Trees, Garden Space
    Details
    • Parcel number: 6995325610
    • Zoning: R5
    • Zoning description: Jurisdiction: County
    • Special conditions: Standard

    Construction

    Type & style
    • Home type: MobileManufactured
    • Architectural style: Manuf-Double Wide
    • Property subtype: Manufactured Home, Manufactured On Land
    Materials
    • Wood Siding, Wood Products
    • Foundation: Tie Down
    • Roof: Composition
    Condition
    • Year built: 1985
    Details
    • Builder model: SunnyBrook

    Utilities & green energy

    • Electric: Company: PSE
    • Sewer: Septic Tank, Company: Septic
    • Water: Public, Company: TPU

    Community & HOA

    Community
    • Features: CCRs, Clubhouse, Park, Playground, Trail(s)
    • Subdivision: Prairie Ridge
    HOA
    • Services included: Common Area Maintenance
    • HOA fee: $200 annually
    • HOA phone: 360-897-8378
    Location
    • Region: Bonney Lake

    Financial & listing details

    • Price per square foot: $294/sqft
    • Tax assessed value: $362,300
    • Annual tax amount: $3,185
    • Date on market: 4/3/2026
    • Cumulative days on market: 110 days
    • Listing terms: Conventional,FHA,VA Loan
    • Inclusions: Dishwasher(s), Refrigerator(s), Stove(s)/Range(s)
    • Body type: Double Wide

    Price history

    DateEventPrice
    5/1/2026Sold$450,000-4.3%$294/sqft
    Source: NWMLS as distributed by MLS GRID #2470681 Report a problem
    4/5/2026Pending sale$470,000$307/sqft
    Source: eXp Realty #2470681 Report a problem
    3/3/2026Price change$470,000-3.1%$307/sqft
    Source: eXp Realty #2470681 Report a problem
    2/5/2026Listed for sale$485,000+193.9%$317/sqft
    Source: eXp Realty #2470681 Report a problem
    12/20/2013Listing removed$165,000$108/sqft
    Source: Keller Williams - Kirkland #498488 Report a problem
    12/2/2012Listed for sale$165,000-7.8%$108/sqft
    Source: Windermere Real Estate/Puyallup Inc. #427685 Report a problem
    3/7/2007Sold$179,000+74.2%$117/sqft
    Source: NWMLS as distributed by MLS GRID #26194576 Report a problem
    10/20/1995Sold$102,736$67/sqft
    Source: Public Record Report a problem

    Public tax history

    YearProperty taxesTax assessment
    2025$3,279 +3%$362,300 +4.7%
    2024$3,185 +12.6%$346,200 +6.3%
    2023$2,829 +898.6%$325,600 +591.6%
    2022$283 -12.2%$47,080
    2021$323 -14%$47,080 -72.5%
    2019$375 -2.3%$171,500 +6.9%
    2018$384 -79.7%$160,400 +23.5%
    2017$1,898 $129,900 +10.4%
    2016$1,898 $117,700 +7.7%
    2014$1,898 +0.8%$109,300 +5.6%
    2013$1,882 $103,500 +5.4%
    2012-- $98,200 -18.4%
    2011-- $120,400 -7.8%
    2010-- $130,600 -16.5%
    2009-- $156,400 -11.2%
    2008$2,190 +0%$176,200 +1.1%
    2007$2,190 $174,300
    Find assessor info on the county website

    Neighborhood: 98391

    Nearby schools

    GreatSchools rating
    Schools provided by the listing agent
    • Elementary: Ptarmigan Ridge Inte
    • Middle: Orting Mid
    • High: Orting High

    Source: NWMLS as distributed by MLS GRID. This data may not be complete. We recommend contacting the local school district to confirm school assignments for this home.

    Get a cash offer in 3 minutes
    Find out how much your home could sell for in as little as 3 minutes with a no-obligation cash offer.
    Estimated market value
    $448,400
    Get a cash offer in 3 minutes
    Find out how much your home could sell for in as little as 3 minutes with a no-obligation cash offer.
    Estimated market value
    $448,400