Experience spacious, modern living in this beautifully appointed 5-bedroom, 3-bath home featuring an open-concept floor plan, designer finishes, versatile living spaces this home is thoughtfully designed for both entertaining and everyday living. The heart of the home is the bright, modern kitchen, featuring sleek finishes, abundant cabinetry, a large center island, and seamless flow into the dining and main living area. The inviting family room showcases custom built-ins, floating shelves and a cozy fireplace, creating the perfect gathering space. The main level also includes a private a guest bedroom and full bath, making it ideal for visitors or multigenerational living. Upstairs, you'll find a generous Primary suite complete with a spa-inspired bath featuring double vanities, a soaking tub, separate shower, and spacious walk-in closet. Three additional secondary bedrooms, a full bath, a convenient laundry room, and a versatile second living space/game room complete the upper level. Step outside to enjoy the covered patio overlooking an expansive oversized backyard with endless possibilities. With plenty of room for a custom pool, outdoor kitchen, play area, or garden, this outdoor space is ready to become your personal retreat. Located in Presidential Meadows community, residents enjoy outstanding neighborhood amenities while benefiting from convenient access to major toll roads, Austin, Golf courses, Shopping, Dining, and Top Employers. This exceptional home truly offers the perfect blend of style, space, and location.
Active
$425,000
14405 James Buchanan St, Manor, TX 78653
5beds
2,587sqft
Single Family Residence
Built in 2023
8,141 Square Feet Lot
$-- Zestimate®
$164/sqft
$35/mo HOA
What's special
Sleek finishesCozy fireplaceDesigner finishesOpen-concept floor planInviting family roomCustom built-insFloating shelves
- 20 days |
- 165 |
- 6 |
Likely to sell faster than
Zillow last checked:
Listing updated:
Listed by:
Kimberly Schieferstein (512) 948-6083,
eXp Realty, LLC (888) 519-7431
Source: Unlock MLS,MLS#: 6752068
Facts & features
Interior
Bedrooms & bathrooms
- Bedrooms: 5
- Bathrooms: 3
- Full bathrooms: 3
- Main level bedrooms: 1
Primary bedroom
- Features: Ceiling Fan(s), CRWN
- Level: Second
Heating
- Central, Fireplace(s)
Cooling
- Ceiling Fan(s), Central Air
Appliances
- Included: Cooktop, Dishwasher, Microwave, Electric Oven
Features
- Built-in Features, Ceiling Fan(s), High Ceilings, Quartz Counters, Crown Molding, Double Vanity, Electric Dryer Hookup, Kitchen Island, Pantry, Recessed Lighting, Walk-In Closet(s), Washer Hookup, Wired for Sound
- Flooring: Carpet, Laminate, Tile
- Windows: Blinds
- Number of fireplaces: 1
- Fireplace features: Family Room, Wood Burning
Interior area
- Total interior livable area: 2,587 sqft
Property
Parking
- Total spaces: 2
- Parking features: Driveway, Garage
- Garage spaces: 2
Accessibility
- Accessibility features: None
Features
- Levels: Two
- Stories: 2
- Patio & porch: Covered
- Exterior features: Private Yard
- Pool features: None
- Fencing: Back Yard, Fenced, Privacy, Wood
- Has view: Yes
- View description: None
- Waterfront features: None
Lot
- Size: 8,141 Square Feet
- Features: Front Yard, Sprinkler - Automatic, Trees-Small (Under 20 Ft), Xeriscape
Details
- Additional structures: None
- Parcel number: 02437211470000
- Special conditions: Standard
Construction
Type & style
- Home type: SingleFamily
- Property subtype: Single Family Residence
Materials
- Foundation: Slab
- Roof: Composition
Condition
- Resale
- New construction: No
- Year built: 2023
Utilities & green energy
- Sewer: Public Sewer
- Water: Public
- Utilities for property: Electricity Available
Community & HOA
Community
- Features: Clubhouse, Pool
- Subdivision: Presidential Meadows
HOA
- Has HOA: Yes
- Services included: Common Area Maintenance
- HOA fee: $422 annually
- HOA name: Presidential Meadows
Location
- Region: Manor
Financial & listing details
- Price per square foot: $164/sqft
- Tax assessed value: $391,276
- Annual tax amount: $10,094
- Date on market: 8/5/2026
- Listing terms: Cash,Conventional,VA Loan
- Electric utility on property: Yes
Estimated market value
Not available
Estimated sales range
Not available
Not available
Price history
| Date | Event | Price |
|---|---|---|
| 8/5/2026 | Listed for sale | $425,000$164/sqft |
Source:  Unlock MLS #6752068 Report a problem Unlock MLS #6752068 Report a problem | ||
Public tax history
| Year | Property taxes | Tax assessment |
|---|---|---|
| 2025 | $8,080 -4.4% | $391,276 -0.8% |
| 2024 | $8,451 +34.5% | $394,432 +27.6% |
| 2023 | $6,281 +3566.4% | $309,056 +4844.9% |
| 2022 | $171 | $6,250 |
Find assessor info on the county website
Monthly payment
Est. payment
Payment breakdown
Explore the cost of this home by adjusting the details. Changes won't be saved.Climate risks
Neighborhood: 78653
Nearby schools
GreatSchools rating
- 3/10Presidential Meadows Elementary SchoolGrades: PK-5Distance: 0.8 mi
- 2/10Manor Middle SchoolGrades: 6-8Distance: 2.5 mi
- 2/10Manor High SchoolGrades: 9-12Distance: 2.5 mi
Schools provided by the listing agent
- Elementary: Presidential Meadows
- Middle: Manor (Manor ISD)
- High: Manor
- District: Manor ISD
Source: Unlock MLS. This data may not be complete. We recommend contacting the local school district to confirm school assignments for this home.
- $330,6005 bd2 ba2.2k sqft14400 James Buchanan St, Manor, TX 78653Off Market
- $268,6004 bd2 ba1.3k sqft14404 James Buchanan St, Manor, TX 78653Off Market
- $320,6004 bd2 ba2.4k sqft14401 James Buchanan St, Manor, TX 78653Off Market
- $336,0004 bd2 ba2.4k sqft14321 James Buchanan St, Manor, TX 78653Off Market
- $324,3004 bd3 ba2.2k sqft14409 James Buchanan St, Manor, TX 78653Off Market
- $331,1004 bd2 ba2.4k sqft14408 James Buchanan St, Manor, TX 78653Off Market
- $326,3005 bd2 ba2.2k sqft14413 James Buchanan St, Manor, TX 78653Off Market
- $--4 bd3 ba2.7k sqft13421 Betty Frd, Manor, TX 78653Sold
A local agent can set up tours, give advice and negotiate with sellers.
Similar homes
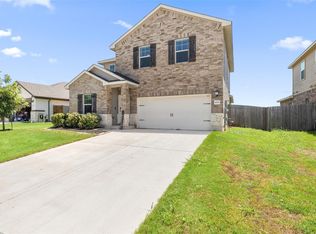
- $414,9004 bd3 ba2.6k sqft14029 Heartland Dr, Manor, TX 78653Active
 MLS ID #6897346, Charlie Aghadiuno, All City Real Estate Ltd. Co. Unlock MLS
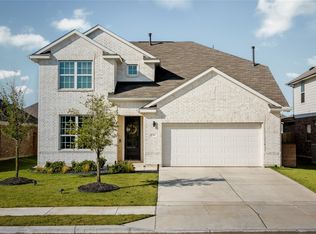
 - $450,0005 bd4 ba2.8k sqft13101 Zumpango Trce, Manor, TX 78653Active
 MLS ID #3172736, Nicole Marburger, Compass RE Texas, LLC. Unlock MLS
 - $355,0004 bd3 ba2.3k sqft13300 Betty Ford St, Manor, TX 78653Active
 MLS ID #9995769, Kapila Zielinski, Coldwell Banker Realty. Unlock MLS
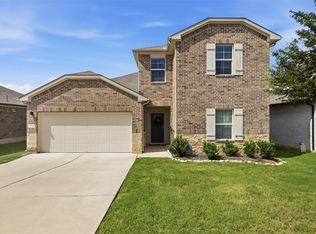
 - $369,9904 bd3 ba2.3k sqft19924 Ann Richards Ave, Manor, TX 78653Active
 MLS ID #6699986, Miles McHale, JBGoodwin REALTORS WC. Unlock MLS
 - $320,0004 bd3 ba2.1k sqft15000 Bajada Rd, Manor, TX 78653ActiveMLS ID #1882930, Akilah Wright, Realty Texas LLC. Unlock MLS
- $475,0004 bd3 ba2.5k sqft14421 Kira Ln, Manor, TX 78653ActiveMLS ID #7517177, Deborah Maynard, Compass RE Texas, LLC. Unlock MLS
- $419,9003 bd2 ba1.7k sqft1012 S San Marcos St, Manor, TX 78653ActiveMLS ID #9934296, Michelle Adams, AIR Property Group. Unlock MLS
- $339,9903 bd3 ba2.1k sqft11701 Jackson Falls Way, Manor, TX 78653ActiveMLS ID #9980103, Shannon Petricka, Phillips & Associates Realty. Unlock MLS
- $355,0003 bd3 ba1.9k sqft12413 Ostrich Trl, Manor, TX 78653ActiveMLS ID #8750493, Laryssa Vieira, Spyglass Realty. Unlock MLS
- $385,0003 bd2 ba2.1k sqft10409 Choctaw Print Way, Manor, TX 78653ActiveMLS ID #6585838, Kaylan Brodnax, Live Texan Realty. Unlock MLS
- $544,9004 bd3 ba2.3k sqft14521 Kira Ln, Manor, TX 78653ActiveMLS ID #4496658, Daniel Wilson, New Home Now. Unlock MLS
- $327,9993 bd2 ba1.7k sqft19705 Woodrow Wilson St, Manor, TX 78653ActiveMLS ID #6502381, Lina Bibian, JPAR Round Rock. Unlock MLS
- $399,9004 bd3 ba2.2k sqft4712 Pell Rd, Manor, TX 78653ActiveMLS ID #4230486, Tanya Kerr, KWLS - T. Kerr Property Group. Unlock MLS
- $370,0003 bd2 ba2k sqft16516 Glimmering Rd, Manor, TX 78653ActiveMLS ID #1282023, Amber McCluskey, Orchard Brokerage. Unlock MLS
- $350,0003 bd2 ba1.8k sqft20821 Schuster St, Manor, TX 78653ActiveMLS ID #7857180, Patricia Williams, Texas Urban PM. Unlock MLS
- $344,9903 bd2 ba1.8k sqft20412 Cassidy Ln, Manor, TX 78653ActiveUnlock MLS
- $345,0003 bd4 ba2.4k sqft12102 Tolson Dr #36B, Manor, TX 78653ActiveMLS ID #9218272, Richard Soto, VIP Realty. Unlock MLS
- $425,0004 bd2 ba1.8k sqft7709 City Top Blvd, Austin, TX 78724ActiveMLS ID #3438633, Katie Hobbs, Compass RE Texas, LLC. Unlock MLS
- $485,0004 bd4 ba2.5k sqft17732 Zinfandel Dr, Pflugerville, TX 78660ActiveMLS ID #6854293, Disney Tolhurst, ERA Experts. Unlock MLS
- $520,0005 bd4 ba2.7k sqft4129 Godwit Dr, Pflugerville, TX 78660ActiveMLS ID #8670333, Michelle Keller, Phillips & Associates Realty. Unlock MLS
