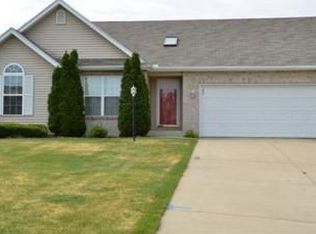
Improved Price! Welcome to this super clean, excellent condition, one family owned, Villa Home in beautiful Sagewood Estates! Enjoy the ease of single floor living in this 3 bedroom, 2 full bathroom home. Mowing, seasonal lawncare, and snow removal are included for a very low $110 per month HOA fee. Fresh professional paint, new lighting, and hardware throughout. The Kitchen has eat-in dining, and brand new Smart Range, Microwave, Dishwasher, Sink and Faucet. The spacious Great Room provides for a gathering and dining area. Relax in the Four Season room with views of nature and your private wooded park-like yard. The partial basement is ready to be easily finished to suit the new owners needs for a hobby area, shop, or theater. Located on a cul de sac off a low traffic street in desirable Penn-Harris School district, and close to many conveniences. Move in ready! This is the one.
Closed
$326,000
14405 Lark Ct, Mishawaka, IN 46545
3beds
1,590sqft
Condominium
Built in 1998
-- sqft lot
$350,700 Zestimate®
$--/sqft
$2,042 Estimated rent
Home value
$350,700
$333,000 - $368,000
$2,042/mo
Zestimate® history
Owner options
List your home for rent
$2,042/mo
Rent Zestimate®
Find your next renter with Zillow Rental Manager. Plus, with online applications, you can quickly screen prospective tenants – for free.
$2,042/mo
Rent Zestimate®
Refinance and save
$2,144/mo
Est. payment
Refinancing to a lower rate could help reduce your monthly payments and save thousands over the life of the loan.
$2,144/mo
Est. payment
Explore your selling options
Work with a Zillow partner agent
Leverage their expertise and Zillow's premium Showcase listings to get your home seen by more buyers.
Get startedList with your own agent
Get your home in front of millions of buyers by listing it on Zillow.
Learn how to do itSell it yourself
Take full control of how buyers see your home on Zillow by listing For Sale by Owner (FSBO).
List your homeWhat's special
Private wooded park-like yardSeasonal lawncareEat-in diningBeautiful sagewood estatesViews of natureDesirable penn-harris schools districtSpacious great room
Zillow last checked:
Listing updated:
Listed by:
Michael Calhoun Ofc:574-207-7777,
Howard Hanna SB Real Estate
Bought with:
Stephen DiJulius
St. Joseph Realty Group
Source: IRMLS,MLS#: 202342190
Facts & features
Interior
Bedrooms & bathrooms
- Bedrooms: 3
- Bathrooms: 2
- Full bathrooms: 2
- Main level bedrooms: 3
Bedroom 1
- Level: Main
Bedroom 2
- Level: Main
Kitchen
- Level: Main
- Area: 168
- Dimensions: 14 x 12
Living room
- Level: Main
- Area: 552
- Dimensions: 24 x 23
Heating
- Forced Air
Cooling
- Central Air
Appliances
- Included: Disposal, Range/Oven Hook Up Elec, Range/Oven Hook Up Gas, Dishwasher, Microwave, Refrigerator, Washer, Dryer-Electric, Humidifier, Washer/Dryer Stacked, Electric Range, Gas Water Heater
- Laundry: Electric Dryer Hookup, Gas Dryer Hookup, Main Level, Washer Hookup
Features
- 1st Bdrm En Suite, Walk-In Closet(s), Laminate Counters, Open Floorplan, Split Br Floor Plan, Tub/Shower Combination, Main Level Bedroom Suite, Great Room
- Flooring: Carpet, Tile
- Doors: Six Panel Doors, Storm Door(s), Insulated Doors, Storm Doors
- Windows: Double Pane Windows, Blinds
- Basement: Crawl Space,Partial,Concrete,Sump Pump
- Has fireplace: No
Interior area
- Total structure area: 2,193
- Total interior livable area: 1,590 sqft
- Finished area above ground: 1,590
- Finished area below ground: 0
Property
Parking
- Total spaces: 2
- Parking features: Attached, Garage Door Opener, Concrete
- Attached garage spaces: 2
- Has uncovered spaces: Yes
Accessibility
- Accessibility features: Chair Rail
Features
- Levels: One
- Stories: 1
- Exterior features: Irrigation System
Lot
- Size: 0.29 Acres
- Dimensions: 95X135
- Features: Cul-De-Sac, Level, Few Trees, City/Town/Suburb, Landscaped
Details
- Parcel number: 710435201006.000031
Construction
Type & style
- Home type: Condo
- Architectural style: Ranch
- Property subtype: Condominium
Materials
- Brick, Vinyl Siding
- Roof: Shingle
Condition
- New construction: No
- Year built: 1998
Utilities & green energy
- Electric: Indiana Michigan Power
- Gas: NIPSCO
- Sewer: Septic Tank
- Water: City, Mishawaka Utility
- Utilities for property: Cable Available
Green energy
- Energy efficient items: Insulation
Community & neighborhood
Location
- Region: Mishawaka
- Subdivision: Sagewood Estates
HOA & financial
HOA
- Has HOA: Yes
- HOA fee: $110 monthly
Other
Other facts
- Listing terms: Cash,Conventional,FHA
Price history
| Date | Event | Price |
|---|---|---|
| 6/13/2024 | Sold | $326,000-4.1% |
Source:  IRMLS #202342190 Report a problem IRMLS #202342190 Report a problem | ||
| 5/15/2024 | Pending sale | $339,900 |
Source: IRMLS #202342190 Report a problem | ||
| 4/18/2024 | Price change | $339,900-2.9% |
Source: IRMLS #202342190 Report a problem | ||
| 11/17/2023 | Listed for sale | $350,000 |
Source: IRMLS #202342190 Report a problem | ||
Public tax history
| Year | Property taxes | Tax assessment |
|---|---|---|
| 2025 | $1,674 +4.7% | $238,400 -2.5% |
| 2024 | $1,600 -1.4% | $244,400 -2% |
| 2023 | $1,623 +47.7% | $249,400 |
| 2022 | $1,099 +20.9% | $249,400 +24.7% |
| 2021 | $908 +13.9% | $200,000 +7.4% |
| 2020 | $798 -8.8% | $186,300 +7.1% |
| 2019 | $874 +71.9% | $173,900 +7.7% |
| 2018 | $509 -56.7% | $161,500 +0.3% |
| 2017 | $1,176 -1% | $161,000 +1.3% |
| 2016 | $1,187 +18% | $159,000 +13.4% |
| 2014 | $1,006 -10.2% | $140,200 -1% |
| 2013 | $1,120 +6% | $141,600 -1.3% |
| 2012 | $1,057 +8.5% | $143,400 -1.6% |
| 2011 | $974 +5.9% | $145,800 |
| 2010 | $920 +1.4% | $145,800 |
| 2009 | $907 | $145,800 +9.1% |
| 2007 | -- | $133,700 -46.7% |
| 2006 | $1,561 +10.8% | $251,000 |
| 2004 | $1,409 -13.9% | $251,000 -21.6% |
| 2003 | $1,637 | $320,300 +1286.6% |
| 2001 | -- | $23,100 |
Find assessor info on the county website
Neighborhood: 46545

Nearby schools
GreatSchools rating
- 7/10Elsie Rogers Elementary SchoolGrades: PK-5Distance: 2.2 mi
- 8/10Schmucker Middle SchoolGrades: 6-8Distance: 2.7 mi
- 10/10Penn High SchoolGrades: 9-12Distance: 2.8 mi
Schools provided by the listing agent
- Elementary: Elsie Rogers
- Middle: Schmucker
- High: Penn
- District: Penn-Harris-Madison School Corp.
Source: IRMLS. This data may not be complete. We recommend contacting the local school district to confirm school assignments for this home.


Get pre-qualified for a loan
At Zillow Home Loans, we can pre-qualify you in as little as 5 minutes with no impact to your credit score.An equal housing lender. NMLS #10287.
- Indiana
- Saint Joseph County
- Mishawaka
- 46545
- 14405 Lark Ct
Nearby cities
Nearby zip codes
Other Mishawaka Topics
