Welcome Home to 14405 Pine Lane – A Stunning New Construction in Woodbridge! Nestled in the Marumsco Woods neighborhood, this newly built (2024) home sits on a spacious 0.47-acre lot, offering the perfect blend of modern design, functionality, and convenience. With 3 bedrooms, 2 full baths, and approximately 1,398 sq. ft. of open-concept living space, this home is move-in ready and waiting for its first owner. Features You’ll Love: New Everything: This home was thoughtfully constructed in 2024, featuring brand-new systems, appliances, and finishes throughout. Energy-Efficient Systems: Includes a Rinnai tankless water heater powered by propane, ensuring on-demand hot water while maximizing energy savings. Heating & Cooling: Electric HVAC system provides year-round comfort with central air conditioning and heating. Gourmet Kitchen: Equipped with stainless steel appliances, stylish cabinetry, and plenty of counter space, making it a chef’s dream. Bright and Airy Living Spaces: The open floor plan is perfect for entertaining, with large windows letting in plenty of natural light. Modern Bathrooms: Beautifully designed with high-end fixtures and finishes. Whole-Home Water Filtration: Enjoy peace of mind knowing your home has clean, filtered water. Outdoor Living: The expansive 0.47-acre lot provides plenty of space for outdoor activities, gardening, or even future expansion. This property is a true suburban retreat with room to create your own private oasis. Location Perks: Conveniently located near schools, including Marumsco Hills Elementary, Rippon Middle, and Freedom High School. Close to shopping, dining, and parks, with easy access to major commuter routes like I-95 and Route 1. Enjoy nearby recreational opportunities, making this home perfect for families and outdoor enthusiasts. Why Choose This Home? This home offers the rare opportunity to own brand-new construction in a well-established neighborhood. Whether you’re a first-time homebuyer or looking to downsize without sacrificing modern comforts, this home is a must-see. New refrigerator will be delivered Feb 13, $2000 Credit towards new Washer/Dryer of buyers choice
Sold for $545,000
$545,000
14405 Pine Ln, Woodbridge, VA 22191
3beds
1,328sqft
Single Family Residence
Built in 2024
0.47 Acres Lot
$547,000 Zestimate®
$410/sqft
$2,826 Estimated rent
Home value
$547,000
$509,000 - $591,000
$2,826/mo
Zestimate® history
Owner options
List your home for rent
$2,826/mo
Rent Zestimate®
Find your next renter with Zillow Rental Manager. Plus, with online applications, you can quickly screen prospective tenants – for free.
$2,826/mo
Rent Zestimate®
Refinance and save
$3,317/mo
Est. payment
Refinancing to a lower rate could help reduce your monthly payments and save thousands over the life of the loan.
$3,317/mo
Est. payment
Explore your selling options
Work with a Zillow partner agent
Leverage their expertise and Zillow's premium Showcase listings to get your home seen by more buyers.
Get startedList with your own agent
Get your home in front of millions of buyers by listing it on Zillow.
Learn how to do itSell it yourself
Take full control of how buyers see your home on Zillow by listing For Sale by Owner (FSBO).
List your homeWhat's special
Modern designWhole-home water filtrationOpen-concept living spaceGourmet kitchenModern bathrooms
Zillow last checked:
Listing updated:
Listed by:
Brandy Williams 703-203-1590,
Fairfax Realty Select
Bought with:
Khaneisha Pagan, 02252233215
KW Metro Center
Source: Bright MLS,MLS#: VAPW2086510
Facts & features
Interior
Bedrooms & bathrooms
- Bedrooms: 3
- Bathrooms: 2
- Full bathrooms: 2
- Main level bathrooms: 2
- Main level bedrooms: 3
Basement
- Area: 0
Heating
- Heat Pump, Electric
Cooling
- Heat Pump, Central Air, Electric
Appliances
- Included: Microwave, Dishwasher, Dryer, Ice Maker, Refrigerator, Stainless Steel Appliance(s), Cooktop, Washer, Tankless Water Heater, Water Treat System
- Laundry: Dryer In Unit, Washer In Unit, Main Level
Features
- Bathroom - Walk-In Shower, Dining Area, Efficiency, Entry Level Bedroom, Family Room Off Kitchen, Open Floorplan, Recessed Lighting, Walk-In Closet(s)
- Flooring: Carpet
- Windows: Energy Efficient, Screens
- Has basement: No
- Has fireplace: No
Interior area
- Total structure area: 1,328
- Total interior livable area: 1,328 sqft
- Finished area above ground: 1,328
- Finished area below ground: 0
Property
Parking
- Total spaces: 2
- Parking features: Asphalt, Driveway
- Uncovered spaces: 2
Accessibility
- Accessibility features: Accessible Doors
Features
- Levels: One
- Stories: 1
- Pool features: None
- Fencing: Privacy,Back Yard
Lot
- Size: 0.47 Acres
- Features: Cleared, Front Yard, Private, Rear Yard, Suburban
Details
- Additional structures: Above Grade, Below Grade
- Parcel number: 8391289715
- Zoning: A1
- Special conditions: Standard
Construction
Type & style
- Home type: SingleFamily
- Architectural style: Ranch/Rambler
- Property subtype: Single Family Residence
Materials
- Aluminum Siding, Combination, Concrete
- Foundation: Slab
Condition
- Excellent
- New construction: Yes
- Year built: 2024
Utilities & green energy
- Sewer: Public Sewer
- Water: Public
Community & HOA
Community
- Subdivision: Marumsco Woods
HOA
- Has HOA: No
Location
- Region: Woodbridge
Financial & listing details
- Price per square foot: $410/sqft
- Tax assessed value: $96,900
- Annual tax amount: $963
- Date on market: 2/1/2025
- Listing agreement: Exclusive Right To Sell
- Listing terms: Cash,Conventional,FHA,VA Loan
- Ownership: Fee Simple
Price history
| Date | Event | Price |
|---|---|---|
| 4/25/2025 | Sold | $545,000-9%$410/sqft |
Source:  Bright MLS #VAPW2086510 Report a problem Bright MLS #VAPW2086510 Report a problem | ||
| 3/28/2025 | Contingent | $599,000$451/sqft |
Source: Bright MLS #VAPW2086510 Report a problem | ||
| 3/4/2025 | Price change | $599,000-4.2%$451/sqft |
Source: Bright MLS #VAPW2086510 Report a problem | ||
| 2/1/2025 | Listed for sale | $625,000+557.9%$471/sqft |
Source: Bright MLS #VAPW2086510 Report a problem | ||
| 11/1/1996 | Sold | $95,000$72/sqft |
Source: Public Record Report a problem | ||
Public tax history
| Year | Property taxes | Tax assessment |
|---|---|---|
| 2025 | $3,629 +276.6% | $370,100 +281.9% |
| 2024 | $964 +3.3% | $96,900 +8% |
| 2023 | $933 +8.2% | $89,700 +15.1% |
| 2022 | $863 +2.8% | $77,900 +11.1% |
| 2021 | $839 -0.8% | $70,100 |
| 2020 | $846 +107.7% | $70,100 +3.9% |
| 2019 | $408 -49% | $67,500 +2% |
| 2018 | $799 +21.4% | $66,200 +15.5% |
| 2017 | $658 | $57,300 +4% |
| 2016 | $658 -2.9% | $55,100 |
| 2015 | $678 | $55,100 |
Find assessor info on the county website
Neighborhood: 22191
Nearby homes
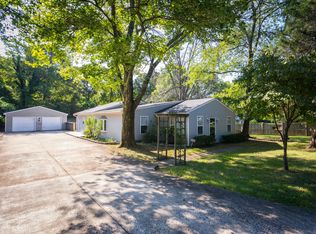
- $537,6004 bd2 ba2.5k sqft14407 Pine Ln, Woodbridge, VA 22191Off Market
- $300,0003 bd1 ba794 sqft14403 Pine Ln, Woodbridge, VA 22191Sold
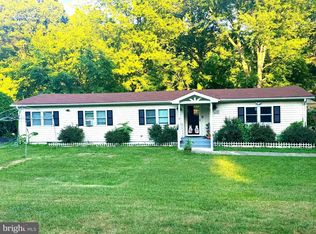
- $415,0003 bd2 ba1.4k sqft14409 Pine Ln, Woodbridge, VA 22191Sold
- $105,9000.476 Acres14513 Pine Ln, Woodbridge, VA 22191Off Market
- $105,5000.357 Acres14399 Pine Ln, Woodbridge, VA 22191Off Market
- $354,0003 bd1 ba960 sqft14515 Pine Ln, Woodbridge, VA 22191Off Market
- $492,3004 bd3 ba2.7k sqft14452 Pine Ln, Woodbridge, VA 22191Off Market
- $105,9000.476 Acres14511 Pine Ln, Woodbridge, VA 22191Off Market
Nearby schools
GreatSchools rating
- 3/10Marumsco Hills Elementary SchoolGrades: PK-5Distance: 0.6 mi
- 4/10Rippon Middle SchoolGrades: 6-8Distance: 1.2 mi
- 3/10Freedom High SchoolGrades: 9-12Distance: 1.4 mi
Schools provided by the listing agent
- Elementary: Marumsco Hills
- Middle: Rippon
- High: Freedom
- District: Prince William County Public Schools
Source: Bright MLS. This data may not be complete. We recommend contacting the local school district to confirm school assignments for this home.
Get a cash offer in 3 minutes
Find out how much your home could sell for in as little as 3 minutes with a no-obligation cash offer.
Estimated market value
$547,000
Get a cash offer in 3 minutes
Find out how much your home could sell for in as little as 3 minutes with a no-obligation cash offer.
Estimated market value
$547,000
- Virginia
- Prince William County
- Woodbridge
- 22191
- 14405 Pine Ln
Nearby cities
Nearby neighborhoods
Nearby zip codes
Other Woodbridge Topics
