A GREAT BUY and a MUST-SEE!!! "ONE-OF-A-KIND" WATERFRONT GEM located in SILVER LAKES! Discover the perfect blend of elegance and comfort in this beautifully maintained 3-bedroom, 2-bathroom home, complete with a spacious Great Room and a versatile Den. Nestled on a premium oversized lot, this stunning property boasts incredible curb appeal, a long driveway with majestic Royal Palms, and breathtaking panoramic views of Silver Lakes. Step outside to your expansive lanai, where a heated pool awaits—offering the perfect setting to relax, entertain, and soak in Florida’s spectacular sunsets over the shimmering water. This is more than a home; it's a lifestyle—don’t miss your chance to make it yours! Interior Highlights: 2024 New Water Heater, 2022 New Washer & Dryer, 2021. Updated Primary Master Bath, Newer Carpet in Master Bedroom & Den. Exterior Enhancements: 2024 Fresh Exterior Paint, 2023 New Roof, 2022 New Air Conditioner, 2022 Pool Resurfaced with New Tile, Engraved Concrete Driveway & Lanai, Remote-Controlled Lanai Shutters & Front Door Crank-Down Shutter, Extended 2-Car Garage for Extra Storage About Riverwood – A Premier Southwest Florida Community Located along the serene Myakka River, Riverwood is a master-planned, 1,300-acre community designed to blend natural beauty with resort-style amenities. Just 30 minutes south of Sarasota and an hour north of Fort Myers, Riverwood is nestled in Port Charlotte—voted the #1 Place to Live by CNN and Money Magazine and a top place to retire by Where to Retire Magazine. Residents enjoy world-class amenities, including: 4.5-star Golf Digest-rated golf course and Private Beach Club on the Gulf of Mexico. State-of-the-art fitness center & recreational facilities, Junior Olympic-size pool, Fishing, boating, and nearby marinas, A vibrant cultural scene with dining, shopping & entertainment This home offers an exceptional lifestyle in a sought-after community—schedule your private tour today!
Sold for $425,000
$425,000
14405 SILVER LAKES CIRCLE, PORT CHARLOTTE, FL 33953
3beds
2,194sqft
Single Family Residence
Built in 2002
0.42 Acres Lot
$424,000 Zestimate®
$194/sqft
$2,789 Estimated rent
Home value
$424,000
$382,000 - $471,000
$2,789/mo
Zestimate® history
Owner options
List your home for rent
$2,789/mo
Rent Zestimate®
Find your next renter with Zillow Rental Manager. Plus, with online applications, you can quickly screen prospective tenants – for free.
$2,789/mo
Rent Zestimate®
Refinance and save
$2,990/mo
Est. payment
Refinancing to a lower rate could help reduce your monthly payments and save thousands over the life of the loan.
$2,990/mo
Est. payment
Explore your selling options
Work with a Zillow partner agent
Leverage their expertise and Zillow's premium Showcase listings to get your home seen by more buyers.
Get startedList with your own agent
Get your home in front of millions of buyers by listing it on Zillow.
Learn how to do itSell it yourself
Take full control of how buyers see your home on Zillow by listing For Sale by Owner (FSBO).
List your homeWhat's special
Waterfront gemHeated poolNew roofExpansive lanaiVersatile denIncredible curb appealSpectacular sunsets
Zillow last checked:
Listing updated:
Listed by:
Janice Fanstill 941-380-0341,
RIVERWOOD REALTY 941-743-9663,
Anita Baltierra 941-626-4720,
RIVERWOOD REALTY
Bought with:
Janice Fanstill, BK3351801
RIVERWOOD REALTY
Source: Stellar MLS,MLS#: D6143864 Originating MLS: Englewood
Originating MLS: Englewood
Facts & features
Interior
Bedrooms & bathrooms
- Bedrooms: 3
- Bathrooms: 2
- Full bathrooms: 2
Rooms
- Room types: Den/Library/Office, Great Room
Primary bedroom
- Features: Ceiling Fan(s), Walk-In Closet(s)
- Level: First
- Area: 348 Square Feet
- Dimensions: 12x29
Bedroom 2
- Features: Ceiling Fan(s), Built-in Closet
- Level: First
- Area: 168 Square Feet
- Dimensions: 12x14
Bedroom 3
- Features: Ceiling Fan(s), Built-in Closet
- Level: First
- Area: 130 Square Feet
- Dimensions: 10x13
Den
- Features: Ceiling Fan(s)
- Level: First
- Area: 120 Square Feet
- Dimensions: 10x12
Dinette
- Level: First
- Area: 96 Square Feet
- Dimensions: 8x12
Dining room
- Level: First
- Area: 132 Square Feet
- Dimensions: 12x11
Great room
- Features: Ceiling Fan(s)
- Level: First
- Area: 360 Square Feet
- Dimensions: 15x24
Kitchen
- Features: Pantry
- Level: First
- Area: 156 Square Feet
- Dimensions: 12x13
Heating
- Central
Cooling
- Central Air
Appliances
- Included: Dishwasher, Disposal, Dryer, Electric Water Heater, Microwave, Range, Refrigerator, Washer
- Laundry: Laundry Room
Features
- Ceiling Fan(s), High Ceilings, Open Floorplan, Solid Surface Counters, Solid Wood Cabinets, Split Bedroom
- Flooring: Carpet, Laminate, Tile
- Windows: Blinds, Window Treatments
- Has fireplace: No
Interior area
- Total structure area: 3,302
- Total interior livable area: 2,194 sqft
Property
Parking
- Total spaces: 2
- Parking features: Driveway
- Attached garage spaces: 2
- Has uncovered spaces: Yes
- Details: Garage Dimensions: 21x29
Features
- Levels: One
- Stories: 1
- Patio & porch: Enclosed, Screened
- Exterior features: Gray Water System
- Has private pool: Yes
- Pool features: Gunite
Lot
- Size: 0.42 Acres
- Residential vegetation: Mature Landscaping
Details
- Parcel number: 402128129005
- Zoning: PD
- Special conditions: None
Construction
Type & style
- Home type: SingleFamily
- Architectural style: Florida
- Property subtype: Single Family Residence
Materials
- Stucco
- Foundation: Block
- Roof: Tile
Condition
- New construction: No
- Year built: 2002
Utilities & green energy
- Sewer: Public Sewer
- Water: Public
- Utilities for property: Cable Available, Electricity Available, Public
Community & HOA
Community
- Features: Clubhouse, Deed Restrictions, Dog Park, Fitness Center, Gated Community - Guard, Golf Carts OK, Golf, Irrigation-Reclaimed Water, Park, Pool, Sidewalks, Tennis Court(s)
- Security: Gated Community, Security Gate
- Pet fee: $0 monthly
- Subdivision: RIVERWOOD
HOA
- Has HOA: Yes
- Amenities included: Clubhouse, Fitness Center, Gated, Optional Additional Fees, Park, Pickleball Court(s), Pool, Recreation Facilities, Security, Spa/Hot Tub, Tennis Court(s)
- Services included: Maintenance Grounds
- HOA fee: $133 monthly
- HOA name: Riverwood Community Association
- HOA phone: 941-764-6663
Location
- Region: Pt Charlotte
Financial & listing details
- Price per square foot: $194/sqft
- Tax assessed value: $483,041
- Annual tax amount: $5,635
- Date on market: 10/13/2025
- Cumulative days on market: 17 days
- Listing terms: Cash
- Ownership: Fee Simple
- Total actual rent: 0
- Electric utility on property: Yes
- Road surface type: Paved
Price history
| Date | Event | Price |
|---|---|---|
| 12/12/2025 | Sold | $425,000-5.6%$194/sqft |
Source:  Stellar MLS #D6143864 Report a problem Stellar MLS #D6143864 Report a problem | ||
| 10/31/2025 | Pending sale | $450,000$205/sqft |
Source: Stellar MLS #D6143864 Report a problem | ||
| 10/13/2025 | Listed for sale | $450,000-14.9%$205/sqft |
Source: Stellar MLS #D6143864 Report a problem | ||
| 7/29/2025 | Listing removed | $529,000$241/sqft |
Source: Stellar MLS #D6140504 Report a problem | ||
| 6/3/2025 | Price change | $529,000-7%$241/sqft |
Source: Stellar MLS #D6140504 Report a problem | ||
| 5/1/2025 | Price change | $569,000-1.7%$259/sqft |
Source: Stellar MLS #D6140504 Report a problem | ||
| 2/11/2025 | Listed for sale | $579,000+103.3%$264/sqft |
Source: Stellar MLS #D6140504 Report a problem | ||
| 7/2/2002 | Sold | $284,800$130/sqft |
Source: Public Record Report a problem | ||
Public tax history
| Year | Property taxes | Tax assessment |
|---|---|---|
| 2025 | $5,554 -5.4% | $263,651 +2.9% |
| 2024 | $5,871 +1.5% | $256,221 +3% |
| 2023 | $5,785 +10.8% | $248,758 +3% |
| 2022 | $5,220 -0.1% | $241,513 +3% |
| 2021 | $5,224 +1% | $234,479 +1.4% |
| 2020 | $5,171 +2.2% | $231,242 +2.3% |
| 2019 | $5,062 +5.7% | $226,043 +1.9% |
| 2018 | $4,787 | $221,828 +2.1% |
| 2017 | $4,787 +11% | $217,265 +2.1% |
| 2016 | $4,313 +5.4% | $212,796 +0.7% |
| 2015 | $4,093 -0.2% | $211,317 +0.8% |
| 2014 | $4,100 +41.3% | $209,640 +3.2% |
| 2013 | $2,902 +4.1% | $203,089 -18.7% |
| 2012 | $2,788 -21.5% | $249,903 |
| 2011 | $3,551 -0.8% | $249,903 +0.9% |
| 2010 | $3,580 -2.2% | $247,637 -7.6% |
| 2009 | $3,661 | $268,106 +3.6% |
| 2007 | -- | $258,854 |
| 2006 | -- | $258,854 +6.1% |
| 2005 | -- | $243,995 +1.9% |
| 2004 | -- | $239,446 |
| 2003 | -- | $239,446 +339.4% |
| 2002 | $1,970 | $54,500 |
Find assessor info on the county website
Neighborhood: 33953
Nearby homes
- $459,7003 bd2 ba1.8k sqft14417 Silver Lakes Cir, Pt Charlotte, FL 33953Off Market
- $454,3003 bd2 ba2k sqft14393 Silver Lakes Cir, Pt Charlotte, FL 33953Off Market
- $574,0004 bd3 ba2.4k sqft14400 Silver Lakes Cir, Pt Charlotte, FL 33953Off Market
- $740,0004 bd3 ba2.4k sqft14423 Silver Lakes Cir, Pt Charlotte, FL 33953Sold
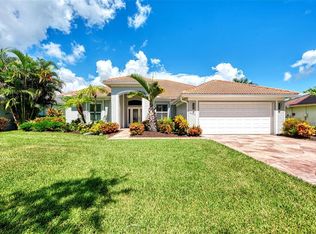
- $430,3002 bd2 ba1.7k sqft14387 Silver Lakes Cir, Pt Charlotte, FL 33953Off Market
- $469,6003 bd2 ba2.2k sqft14406 Silver Lakes Cir, Pt Charlotte, FL 33953Off Market
- $506,5003 bd2 ba1.7k sqft14394 Silver Lakes Cir, Pt Charlotte, FL 33953Off Market
- $444,5003 bd2 ba1.9k sqft14412 Silver Lakes Cir, Pt Charlotte, FL 33953Off Market
Nearby schools
GreatSchools rating
- 6/10Liberty Elementary SchoolGrades: PK-5Distance: 7.3 mi
- 5/10Murdock Middle SchoolGrades: 6-8Distance: 4 mi
- 2/10Port Charlotte High SchoolGrades: 9-12Distance: 4.7 mi
Schools provided by the listing agent
- Elementary: Liberty Elementary
- Middle: Murdock Middle
- High: Port Charlotte High
Source: Stellar MLS. This data may not be complete. We recommend contacting the local school district to confirm school assignments for this home.
Get a cash offer in 3 minutes
Find out how much your home could sell for in as little as 3 minutes with a no-obligation cash offer.
Estimated market value
$424,000
Get a cash offer in 3 minutes
Find out how much your home could sell for in as little as 3 minutes with a no-obligation cash offer.
Estimated market value
$424,000
- Florida
- Charlotte County
- Port Charlotte
- 33953
- 14405 SILVER LAKES CIRCLE
Nearby cities
Nearby zip codes
Other Port Charlotte Topics
