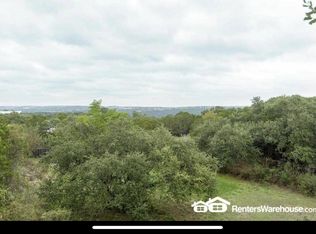

Sun-drenched interiorsHill country viewsOver half an acreThoughtfully updated retreatTwo-car garageRefreshed bathsLight wood flooring throughout
Unlock the rhythm of lake living in a thoughtfully updated retreat designed for both personal escape and income potential. Set on over half an acre in Apache Shores, this impeccably updated 2,665-square-foot property delivers a rare dual-living layout with a 1,705 SF main home and a 960 SF private apartment, offering five bedrooms and three baths in total. The main residence unfolds with a bright, natural flow from entry into open living spaces, where sun-drenched interiors, light wood flooring throughout, and clean modern finishes create a fresh, elevated feel. The kitchen anchors the home with updated cabinetry, sleek surfaces, and seamless connection to dining and living areas, designed for both relaxed mornings and lively gatherings. Four well-proportioned bedrooms and two refreshed baths offer flexibility for guests, work-from-home setups, or everyday living. Just beyond, the detached 1 bed, 1 bath apartment provides a fully independent retreat, ideal for extended stays or consistent short-term rental income. Outdoors, the expansive yard backs to a tranquil wildlife preserve, where Hill Country views set the tone for quiet evenings and open-air entertaining. A two-car garage and generous side space for RV or boat parking add everyday practicality. Located within a low tax rate area and zoned to highly rated Lake Travis ISD, residents enjoy private access to Lake Austin along with close proximity to Lakeway’s dining, shopping, and entertainment. With STRs permitted in Apache Shores, this is a compelling opportunity to own a property that balances lifestyle, flexibility, and long-term value. Schedule your private showing to experience it firsthand.
62 days
|
1,294
|
97
|
Zillow last checked:
Listing updated:
Listed by:
Cody Wickham(512) 593-0312,
eXp Realty, LLC(888) 519-7431
Source: Unlock MLS,MLS#: 9865865
Loading...
Facts & features
Interior
Bedrooms & bathrooms
Bedrooms: 5
Bathrooms: 3
Full bathrooms: 3
Main level bedrooms: 4
Heating
Central
Cooling
Central Air
Appliances
Included: Dishwasher, Electric Cooktop, Electric Range, Microwave, RNGHD, Refrigerator, Electric Water Heater
Features
See Remarks, Breakfast Bar, Ceiling Fan(s), Stone Counters, Multiple Living Areas, Open Floorplan, Primary Bedroom on Main
Explore the cost of this home by adjusting the details. Changes won't be saved.
Principal & interest
$1,547
Mortgage insurance
$0
Property taxes
$170
Home insurance
$105
HOA fees
$0
Utilities
Not included
All calculations are estimates and provided by Zillow, Inc. for informational purposes only. Actual amounts may vary.
HOA fees may include property taxes on listings classified as Co-Ops. Contact the listing agent and/or owner for fee details.
Mortgage interest rates are dependent on a number of factors, including credit score, down payment, and repayment length. Interest rate data provided by Zillow Group Marketplace, Inc. as of 1/1/1970 from various mortgage lenders with which we have lead or other similar arrangements; the Estimated Payment is an average of those rates.
See how much you could borrow to make a competitive offer.