Skip main navigation
Off market
  • $1,267,100

    14405 Vessey Cir, Colorado Springs, CO 80908

    6beds
    5baths
    5,779sqft
    SingleFamily
    Built in 2000
    8.92 Acres Lot
    $1,267,100 Zestimate®
    $219/sqft
    $5,879 Estimated rent

    Home value

    $1,267,100

    $1.17M - $1.39M

    $5,879/mo

    Zestimate® history
    Loading
    Loading...

    Owner options

    List your home for rent

    $5,879/mo

    Rent Zestimate®

    Find your next renter with Zillow Rental Manager. Plus, with online applications, you can quickly screen prospective tenants – for free.

    Learn more

    $5,879/mo

    Rent Zestimate®

    Refinance and save

    $7,326/mo

    Est. payment

    Refinancing to a lower rate could help reduce your monthly payments and save thousands over the life of the loan.

    See today's rates

    $7,326/mo

    Est. payment

    Explore your selling options

    Work with a Zillow partner agent

    Leverage their expertise and Zillow's premium Showcase listings to get your home seen by more buyers.

    Get started

    List with your own agent

    Get your home in front of millions of buyers by listing it on Zillow.

    Learn how to do it

    Sell it yourself

    Take full control of how buyers see your home on Zillow by listing For Sale by Owner (FSBO).

    List your home

    What's special

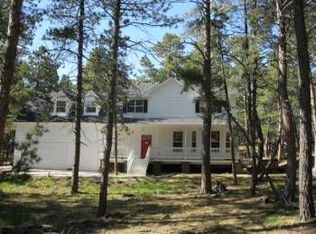
    A beautiful hidden home in Black Forest! This 6 bedroom, 5 bath home is nestled amongst the trees & open fields on almost 9 acres of land. Spend time in the multiple outdoor living areas that include a porch on the front of the home, a wooden deck with a spa (included), a multi-level patio/porch on the rear of the home where you can barbeque for friends or family on the built-in cooking area (included) and enjoy the water feature and pond. There's also an arbor wood deck right next to the pond. The entry is covered and opens to a large tiled foyer. Off the foyer is a bedroom/office and a living area, dining room with 3 walls of floor-to-ceiling windows. A huge bonus that's just off the foyer is a main level master suite. The gourmet kitchen is updated and upgraded with new countertops and backsplash and has everything the cook of the home would want or need. There's a nice eat-in area just off the kitchen with a corner dinette that has a bench and chairs (included). A 1/2 bath is just off the kitchen and living. Just down the hall from the kitchen is a walk-in panty and the laundry, with a door that opens to the spa deck. This amazing home also comes with a fully equipped theater/media room. Next to the theater is a large exercise area with its own wall TV (included). Beyond that on the main level is the 5 car garage with tons of storage. The finished basement includes another large bedroom and full bath as well as a media area and bar and game area. A large storage area finishes out the basement. The upper level has the master bedroom and 2 bedrooms which share a Jack & Jill bathroom. The master bedroom has a large walk-in closet, a 2-sided fireplace into a jetted tub and 5 piece bath. It also has a beautiful deck that overlooks the back yard, pond, and water feature. There's also a huge separate workshop that has everything you need to do any project imaginable. The acreage even has an area for a riding ring that makes this a perfect place to bring your horses!

    This property is off market, which means it's not currently listed for sale or rent on Zillow. This may be different from what's available on other websites or public sources.

    Facts & features

    Interior

    Bedrooms & bathrooms
    • Bedrooms: 6
    • Bathrooms: 5
    Heating
    • Forced air
    Features
    • Basement: Finished
    • Has fireplace: Yes
    Interior area
    • Total interior livable area: 5,779 sqft

    Property

    Parking
    • Total spaces: 5
    • Parking features: Garage - Attached
    Features
    • Exterior features: Wood
    Lot
    • Size: 8.92 Acres
    Details
    • Parcel number: 5206000007

    Construction

    Type & style
    • Home type: SingleFamily
    Materials
    • Frame
    • Foundation: Concrete
    • Roof: Composition
    Condition
    • Year built: 2000

    Utilities & green energy

    • Utilities for property: Cable, Electricity, Natural Gas, Telephone

    Community & HOA

    Location
    • Region: Colorado Springs

    Financial & listing details

    • Price per square foot: $219/sqft
    • Tax assessed value: $1,408,407
    • Annual tax amount: $6,517

    Price history

    DateEventPrice
    12/1/2020Sold$996,500$172/sqft
    Source: Public Record Report a problem
    10/9/2020Listed for sale$996,500+122.2%$172/sqft
    Source: Exit Realty Mountain View #4932081 Report a problem
    5/4/2010Sold$448,500-4.6%$78/sqft
    Source: Public Record Report a problem
    3/13/2010Listed for sale$469,900+275.9%$81/sqft
    Source: Muldoon Associates, Inc #560879 Report a problem
    1/15/1997Sold$125,000$22/sqft
    Source: Public Record Report a problem

    Public tax history

    YearProperty taxesTax assessment
    2024$6,517 +64.1%$94,370 +25.1%
    2023$3,972 -8.7%$75,410 +44.9%
    2022$4,350 $52,060 -2.8%
    2021-- $53,570 +14.1%
    2020$4,079 +4%$46,940
    2019$3,921 $46,940
    Find assessor info on the county website

    Neighborhood: 80908

    Nearby schools

    GreatSchools rating
    Schools provided by the listing agent
    • District: Academy-20

    Source: The MLS. This data may not be complete. We recommend contacting the local school district to confirm school assignments for this home.

    Get a cash offer in 3 minutes
    Find out how much your home could sell for in as little as 3 minutes with a no-obligation cash offer.
    Estimated market value
    $1,267,100
    Get a cash offer in 3 minutes
    Find out how much your home could sell for in as little as 3 minutes with a no-obligation cash offer.
    Estimated market value
    $1,267,100