Skip main navigation
Off market
Street View
  • $532,400

    14405 Widgeon Ct, Charlotte, NC 28273

    4beds
    2,952sqft
    SingleFamily
    Built in 1990
    0.36 Acres Lot
    $532,400 Zestimate®
    $180/sqft
    $2,752 Estimated rent

    Home value

    $532,400

    $506,000 - $559,000

    $2,752/mo

    Zestimate® history
    Loading
    Loading...

    Owner options

    List your home for rent

    $2,752/mo

    Rent Zestimate®

    Find your next renter with Zillow Rental Manager. Plus, with online applications, you can quickly screen prospective tenants – for free.

    Learn more

    $2,752/mo

    Rent Zestimate®

    Refinance and save

    $3,250/mo

    Est. payment

    Refinancing to a lower rate could help reduce your monthly payments and save thousands over the life of the loan.

    See today's rates

    $3,250/mo

    Est. payment

    Explore your selling options

    Work with a Zillow partner agent

    Leverage their expertise and Zillow's premium Showcase listings to get your home seen by more buyers.

    Get started

    List with your own agent

    Get your home in front of millions of buyers by listing it on Zillow.

    Learn how to do it

    Sell it yourself

    Take full control of how buyers see your home on Zillow by listing For Sale by Owner (FSBO).

    List your home

    What's special

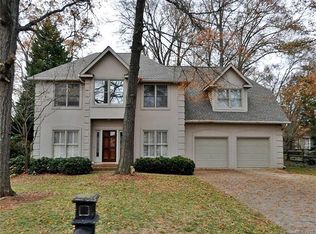
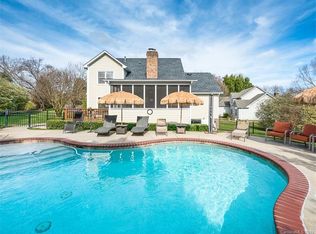
    Beautiful home sits on over 1/3 acre. Fenced yard w/beautiful views of the private neighborhood pond from every window on the back of the house and deck. Step from your beautifully landscaped yard onto the walking trail surrounding the pond. Playground just 2 lots away. Enjoy the front wrap around porch overlooking mature trees and blooming bushes. Home features owner's suite on the main with luxurious bath, also updated. Huge walk in shower, jetted tub, dual sinks and built in vanity. Large walk in closet. Updated kitchen has an island w/tons of storage for the chef. Shaker style cabinets and granite countertops. Kitchen is open to the family room with wood burning fireplace, soaring ceiling. Formal dining. 3 bedrooms up,w/large closets. Loft area- great play or virtual class space. Full bath w/dual vanity. 2 bay garage w/room for storage. 30 mins to uptown Charlotte. 5 mins to Rivergate Shopping Center, 5 mins to Carowinds Theme Park, 10 mins to Lake Wylie and McDowell Nature Pres

    This property is off market, which means it's not currently listed for sale or rent on Zillow. This may be different from what's available on other websites or public sources.

    Facts & features

    Interior

    Bedrooms & bathrooms
    • Bedrooms: 4
    • Bathrooms: 3
    • Full bathrooms: 2
    • 1/2 bathrooms: 1
    Heating
    • Forced air, Electric
    Cooling
    • Central
    Appliances
    • Included: Dishwasher, Garbage disposal, Microwave, Refrigerator
    • Laundry: Laundry Room, Electric Dryer Hookup, Main Level
    Features
    • Ceiling Fan(s), Kitchen Island, Walk-In Closet(s), Soaking Tub, Open Floorplan
    • Flooring: Tile, Carpet, Laminate
    • Windows: Insulated Windows
    • Basement: Crawl Space
    • Has fireplace: Yes
    • Fireplace features: Wood Burning, Great Room
    Interior area
    • Total interior livable area: 2,952 sqft
    • Finished area below ground: 0

    Property

    Parking
    • Total spaces: 2
    • Parking features: Garage - Attached
    Features
    • Exterior features: Wood
    • Fencing: Fenced Yard
    • Has view: Yes
    • View description: Water
    • Has water view: Yes
    • Water view: Water
    Lot
    • Size: 0.36 Acres
    • Features: Cul-de-Sac
    Details
    • Parcel number: 21913165
    • Zoning: R3
    • Special conditions: Standard

    Construction

    Type & style
    • Home type: SingleFamily
    • Architectural style: TRANSITIONAL
    Condition
    • Year built: 1990

    Utilities & green energy

    • Water: City Water

    Community & HOA

    HOA
    • Has HOA: Yes
    • HOA fee: $27 monthly
    Location
    • Region: Charlotte

    Financial & listing details

    • Price per square foot: $180/sqft
    • Tax assessed value: $482,600
    • Annual tax amount: $3,875

    Price history

    DateEventPrice
    3/1/2021Sold$379,000-7.6%$128/sqft
    Source: Canopy MLS as distributed by MLS GRID #3693339 Report a problem
    1/12/2021Price change$410,000-2.4%$139/sqft
    Source: Rawson Realty, LLC #3693339 Report a problem
    1/4/2021Listed for sale$420,000$142/sqft
    Source: Rawson Realty, LLC #3693339 Report a problem

    Public tax history

    YearProperty taxesTax assessment
    2025$3,875 +1.8%$482,600
    2024$3,808 +3.5%$482,600
    2023$3,679 +19.3%$482,600 +57.5%
    2022$3,083 +0.4%$306,500
    2021$3,072 +0.2%$306,500
    2020$3,065 +0.5%$306,500
    2019$3,049 +4.4%$306,500 +41.2%
    2018$2,920 +2%$217,000
    2017$2,862 $217,000
    2016$2,862 $217,000
    2015$2,862 +0.5%$217,000
    2014$2,849 $217,000
    2013-- $217,000
    2012-- $217,000
    2011-- $217,000 +1.7%
    2010-- $213,300
    2009-- $213,300
    2008-- $213,300
    2007-- $213,300
    2006-- $213,300
    2005-- $213,300
    2004-- $213,300
    2003-- $213,300 +2.7%
    2002-- $207,720
    2001-- $207,720
    2000-- $207,720
    Find assessor info on the county website

    Neighborhood: Yorkshire

    Nearby schools

    GreatSchools rating
    Schools provided by the listing agent
    • Elementary: River Gate
    • Middle: Southwest
    • High: Olympic

    Source: The MLS. This data may not be complete. We recommend contacting the local school district to confirm school assignments for this home.

    Get a cash offer in 3 minutes
    Find out how much your home could sell for in as little as 3 minutes with a no-obligation cash offer.
    Estimated market value
    $532,400
    Get a cash offer in 3 minutes
    Find out how much your home could sell for in as little as 3 minutes with a no-obligation cash offer.
    Estimated market value
    $532,400