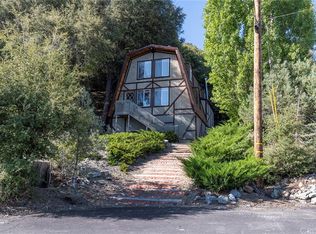
3 Bedrooms, 3 Baths, 3 Car Garage - Approx. 2,000 Sq. Ft. Plus an Additional 700+ Sq. Ft. Of Covered Decking With Beautiful Views Log Home Features The floor plans are designed to take advantage of the views and to ensure privacy. The homes also have trusses or other aesthetic features which are custom designs, specifically to suit the home and surrounding area. These are not stock plans; the lot and surrounding area is taken into careful consideration while designing the home. All homes are designed with large roof overhangs to protect the logs from water, sun, and wind exposure. The logs are hand-peeled, hand-scribed logs which have much more character than milled logs. The walls are cedar logs, chosen for their beauty, insect resistance, and longevity. The ceiling is constructed with Douglas fir logs, selected for their strength attributes. The homes are insulated with denim insulation, part of our green-building plan. This insulation is non-allergenic and is Class A fire-rated. The cabinets are custom hand-built by a craftsman. The cabinets are all wood with dovetail corners; no particle board and no melamine. Top wood choices at this time are birch, quatersawn oak, and cherry. Other features: All doors, including interior and garage doors are solid wood. The log stain is imported from from a specialty company in Canada. 50 year roof. Hardwood Flooring Throughout, Granite Countertops, Top-Of-The-Line Electrolux Appliances, Tankless water heater. Claw-foot tubs in bathrooms.
This property is off market, which means it's not currently listed for sale or rent on Zillow. This may be different from what's available on other websites or public sources.