Skip main navigation
Off market
  • $427,300

    14406 Birnam Woods Dr, Midlothian, VA 23112

    4beds
    2baths
    2,029sqft
    SingleFamily
    Built in 1987
    10,410 Square Feet Lot
    $427,300 Zestimate®
    $211/sqft
    $2,620 Estimated rent

    Home value

    $427,300

    $406,000 - $449,000

    $2,620/mo

    Zestimate® history
    Loading
    Loading...

    Owner options

    List your home for rent

    $2,620/mo

    Rent Zestimate®

    Find your next renter with Zillow Rental Manager. Plus, with online applications, you can quickly screen prospective tenants – for free.

    Learn more

    $2,620/mo

    Rent Zestimate®

    Refinance and save

    $2,622/mo

    Est. payment

    Refinancing to a lower rate could help reduce your monthly payments and save thousands over the life of the loan.

    See today's rates

    $2,622/mo

    Est. payment

    Explore your selling options

    Work with a Zillow partner agent

    Leverage their expertise and Zillow's premium Showcase listings to get your home seen by more buyers.

    Get started

    List with your own agent

    Get your home in front of millions of buyers by listing it on Zillow.

    Learn how to do it

    Sell it yourself

    Take full control of how buyers see your home on Zillow by listing For Sale by Owner (FSBO).

    List your home

    What's special

    Move in ready home in Popular Brandermill, situated at the end of a quiet cul de sac amongst mature trees and landscaping. Paved double width driveway with auto opening garage door. Inside your will find fresh paint throughout, the foyer has warm hardwoods and updated lighting that opens to the office/formal living room with crown molding and warm hardwoods. Formal dining room with updated lighting, chair rail and crown. Fantastic eat in kitchen with GRANITE counters, white cabinets, newer stainless steel appliances, tile backsplash and floor and the bar that overlooks eat in nook with wall of windows. Open floor plan from kitchen to the family room that boasts a brick fireplace, beamed ceiling, clg fan, carpet with a rear door that leads to the large deck and rear yard that is the perfect spot for summer entertaining! Upstairs is the spacious master suite with ceiling fan and has a stunning walk in closet with custom built in organizers for maximum storage! Master bath has tiled shower and double sinks with skylights. Three large bedrooms with carpet,neutral paint round out the upstairs as well as the renovated hall bath with granite and tile tub surround. New hot water heater!

    This property is not currently displayed as for sale or rent on Zillow. This may be different from what's on other websites or public sources.

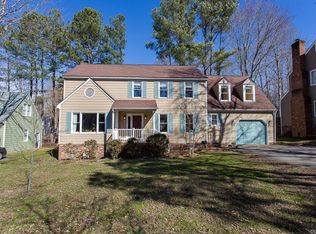
    Facts & features

    Interior

    Bedrooms & bathrooms
    • Bedrooms: 4
    • Bathrooms: 2.5
    Heating
    • Forced air, Heat pump, Gas
    Appliances
    • Included: Dishwasher
    Features
    • Flooring: Tile, Carpet, Hardwood
    • Basement: None
    • Has fireplace: Yes
    • Fireplace features: masonry
    Interior area
    • Total interior livable area: 2,029 sqft

    Property

    Parking
    • Parking features: Garage - Attached
    Features
    • Exterior features: Wood
    Lot
    • Size: 10,410 Square Feet
    Details
    • Parcel number: 723691654400000

    Construction

    Type & style
    • Home type: SingleFamily
    • Architectural style: Colonial
    Materials
    • Wood
    • Roof: Composition
    Condition
    • Year built: 1987

    Community & HOA

    HOA
    • Has HOA: Yes
    • HOA fee: $38 monthly
    Location
    • Region: Midlothian

    Financial & listing details

    • Price per square foot: $211/sqft
    • Tax assessed value: $371,700
    • Annual tax amount: $3,308

    Price history

    DateEventPrice
    7/20/2016Sold$226,000-3.8%$111/sqft
    Source: CVRMLS #1607533 Report a problem
    4/6/2016Price change$234,950-4.1%$116/sqft
    Source: Keller Williams - Midlothian #1607533 Report a problem
    3/16/2016Listed for sale$244,950+26.3%$121/sqft
    Source: Keller Williams Midlothian #1607533 Report a problem
    8/31/2004Sold$194,000+16.9%$96/sqft
    Source: Public Record Report a problem
    7/1/2002Sold$166,000$82/sqft
    Source: Public Record Report a problem

    Public tax history

    YearProperty taxesTax assessment
    2025$3,308 +1.5%$371,700 +2.6%
    2024$3,261 +5.3%$362,300 +6.4%
    2023$3,098 +11.9%$340,400 +13.2%
    2022$2,767 +11.1%$300,800 +14.8%
    2021$2,490 +3.2%$262,100 +3.2%
    2020$2,413 +3.5%$254,000 +3.5%
    2019$2,332 +0.4%$245,500 +2.6%
    2018$2,322 +11.4%$239,200 +4%
    2017$2,084 $230,000 +7.2%
    2016$2,084 +4.7%$214,500 +4.7%
    2015$1,991 +3.6%$204,800 +3.6%
    2014$1,922 $197,600 -1.5%
    2013-- $200,600 -0.7%
    2012-- $202,000 -5.2%
    2011-- $213,000 -4.1%
    2010-- $222,000 -8.2%
    2009-- $241,700 -2%
    2008-- $246,700 +9.8%
    2007-- $224,700 +51.4%
    2005-- $148,400
    2004-- $148,400 +2.3%
    2003-- $145,000 +10.7%
    2002-- $131,000 +1.6%
    2001-- $128,900
    Find assessor info on the county website

    Neighborhood: 23112

    Nearby schools

    GreatSchools rating
    Schools provided by the listing agent
    • Elementary: Swiftcreek
    • High: Clover Hill

    Source: The MLS. This data may not be complete. We recommend contacting the local school district to confirm school assignments for this home.

    Get a cash offer in 3 minutes
    Find out how much your home could sell for in as little as 3 minutes with a no-obligation cash offer.
    Estimated market value
    $427,300
    Get a cash offer in 3 minutes
    Find out how much your home could sell for in as little as 3 minutes with a no-obligation cash offer.
    Estimated market value
    $427,300