Welcome to 14406 Broad Oak Place, a traditional home that perfectly blends timeless charm with thoughtful modern updates. First off, pull up to the large circular drive framed by the beautiful brick retaining wall. Also, step out back and take in the privacy and seclusion of this tree-lined lot. You can enjoy all the backyard has to offer from the new Trex deck that is conveniently located off of the kitchen and living areas.
Stepping inside, you will find a fully remodeled kitchen designed for both everyday living and effortless entertaining. Equipped with two dishwashers, double ovens and a spacious center island, this space is as functional as it is stylish. Just off the kitchen you will find a sunroom that is the perfect place to hangout and wind down for the evening. Upstairs you will find the peaceful primary suite with a beautifully remodeled en-suite bathroom featuring high-end finishes and a spa-like feel. In addition, take a look at the three spacious guest bedrooms, each offering comfort and ample storage. One guest room offers the convenience of an en-suite bathroom while the hallway bathroom has been thoughtfully remodeled to serve family and guests with ease. Completing the upstairs is the home's laundry room.
Rounding out this property you will find the basement with an additional family room and cozy wood burning fireplace. This home provides the perfect setting with it's blend of traditional architecture and modern updates. Don't miss your opportunity to make this exceptional home yours. Schedule your private showing today!
Sold for $740,000
$740,000
14406 Broad Oak Pl, Louisville, KY 40245
4beds
4,290sqft
Single Family Residence
Built in 1989
0.34 Acres Lot
$749,700 Zestimate®
$172/sqft
$3,732 Estimated rent
Home value
$749,700
$705,000 - $795,000
$3,732/mo
Zestimate® history
Owner options
List your home for rent
$3,732/mo
Rent Zestimate®
Find your next renter with Zillow Rental Manager. Plus, with online applications, you can quickly screen prospective tenants – for free.
$3,732/mo
Rent Zestimate®
Refinance and save
$5,882/mo
Est. payment
Refinancing to a lower rate could help reduce your monthly payments and save thousands over the life of the loan.
$5,882/mo
Est. payment
Explore your selling options
Work with a Zillow partner agent
Leverage their expertise and Zillow's premium Showcase listings to get your home seen by more buyers.
Get startedList with your own agent
Get your home in front of millions of buyers by listing it on Zillow.
Learn how to do itSell it yourself
Take full control of how buyers see your home on Zillow by listing For Sale by Owner (FSBO).
List your homeWhat's special
Cozy wood burning fireplaceSpa-like feelBeautiful brick retaining wallRemodeled en-suite bathroomRemodeled kitchenSpacious center islandTwo dishwashers
Zillow last checked:
Listing updated:
Listed by:
Brandy Clark 270-791-2900,
First Saturday Real Estate
Bought with:
Jenny Shown, 217487
Semonin Realtors
Source: Metro Search Inc. LLC DBA Apex MLS,MLS#: 1693942
Facts & features
Interior
Bedrooms & bathrooms
- Bedrooms: 4
- Bathrooms: 4
- Full bathrooms: 3
- 1/2 bathrooms: 1
Primary bedroom
- Level: Second
Bedroom
- Level: Second
Bedroom
- Level: Second
Bedroom
- Level: Second
Primary bathroom
- Level: Second
Half bathroom
- Level: First
Full bathroom
- Level: Second
Full bathroom
- Level: Second
Dining area
- Level: First
Family room
- Level: First
Family room
- Level: Basement
Foyer
- Level: First
Kitchen
- Level: First
Laundry
- Level: Second
Living room
- Level: First
Sitting room
- Description: Off Primary
- Level: Second
Sun room
- Level: First
Heating
- Natural Gas
Cooling
- Central Air
Features
- Basement: Partially Finished
- Number of fireplaces: 2
Interior area
- Total structure area: 3,606
- Total interior livable area: 4,290 sqft
- Finished area above ground: 3,606
- Finished area below ground: 684
Property
Parking
- Total spaces: 2
- Parking features: Attached, Entry Side, Driveway
- Attached garage spaces: 2
- Has uncovered spaces: Yes
Features
- Stories: 2
- Patio & porch: Deck
- Exterior features: None
- Pool features: Association, Community
- Fencing: None
Lot
- Size: 0.34 Acres
- Features: Corner Lot, Sidewalk
Details
- Parcel number: 247804300000
Construction
Type & style
- Home type: SingleFamily
- Architectural style: Traditional
- Property subtype: Single Family Residence
Materials
- Brick
- Foundation: Concrete Perimeter
- Roof: Shingle
Condition
- Year built: 1989
Utilities & green energy
- Sewer: Public Sewer
- Water: Public
- Utilities for property: Electricity Connected
Community & HOA
Community
- Subdivision: Lake Forest
HOA
- Has HOA: Yes
- Amenities included: Clubhouse, Golf Course, Playground, Pool
- HOA fee: $1,315 annually
Location
- Region: Louisville
Financial & listing details
- Price per square foot: $172/sqft
- Tax assessed value: $468,340
- Annual tax amount: $5,227
- Date on market: 7/30/2025
- Electric utility on property: Yes
Price history
| Date | Event | Price |
|---|---|---|
| 8/29/2025 | Sold | $740,000$172/sqft |
Source:  Metro Search Inc. LLC DBA Apex MLS #1693942 Report a problem Metro Search Inc. LLC DBA Apex MLS #1693942 Report a problem | ||
| 8/25/2025 | Pending sale | $740,000$172/sqft |
Source: Metro Search Inc. LLC DBA Apex MLS #1693942 Report a problem | ||
| 8/1/2025 | Contingent | $740,000$172/sqft |
Source: Metro Search Inc. LLC DBA Apex MLS #1693942 Report a problem | ||
| 7/30/2025 | Listed for sale | $740,000+77.5%$172/sqft |
Source: Metro Search Inc. LLC DBA Apex MLS #1693942 Report a problem | ||
| 2/23/2016 | Sold | $417,000+4.3%$97/sqft |
Source: Metro Search Inc. LLC DBA Apex MLS #1437651 Report a problem | ||
| 2/12/2014 | Sold | $400,000$93/sqft |
Source: Public Record Report a problem | ||
Public tax history
| Year | Property taxes | Tax assessment |
|---|---|---|
| 2025 | $5,227 -1.9% | $468,340 |
| 2024 | $5,330 -1.7% | $468,340 |
| 2023 | $5,423 -0.3% | $468,340 |
| 2022 | $5,442 +4% | $468,340 +12.3% |
| 2021 | $5,233 +8.9% | $417,000 |
| 2020 | $4,804 | $417,000 |
| 2019 | $4,804 +3.3% | $417,000 |
| 2018 | $4,652 | $417,000 |
| 2017 | $4,652 +61.5% | $417,000 +44.8% |
| 2013 | $2,880 | $287,990 |
| 2011 | $2,880 -3.7% | $287,990 -3.7% |
| 2010 | $2,991 | $299,070 |
| 2009 | $2,991 | $299,070 +10.5% |
| 2007 | -- | $270,630 |
| 2006 | -- | $270,630 |
| 2005 | -- | $270,630 |
| 2004 | -- | $270,630 |
Find assessor info on the county website
Neighborhood: 40245
Nearby homes
- $525,7002 bd3 ba3.3k sqft14404 Broad Oak Pl, Louisville, KY 40245Off Market
- $556,8002 bd2 ba3.1k sqft14408 Broad Oak Trce, Louisville, KY 40245Off Market
- $504,4002 bd3 ba2.7k sqft14402 Broad Oak Pl, Louisville, KY 40245Off Market
- $654,8004 bd4 ba4.4k sqft14416 Broad Oak Trce, Louisville, KY 40245Off Market
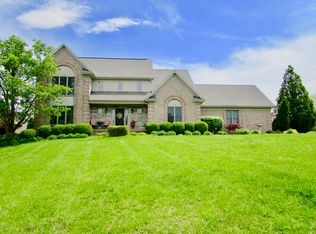
- $590,300-- bd3 ba2.9k sqft14411 Broad Oak Pl, Louisville, KY 40245Off Market
- $526,3002 bd3 ba3.1k sqft14410 Broad Oak Trce, Louisville, KY 40245Off Market
- $677,7004 bd4 ba4.3k sqft14409 Broad Oak Pl, Louisville, KY 40245Off Market
- $667,4002 bd3 ba4.2k sqft14414 Broad Oak Trce, Louisville, KY 40245Off Market
Nearby schools
GreatSchools rating
- 8/10Stopher Elementary SchoolGrades: PK-5Distance: 1.2 mi
- 8/10Crosby Middle SchoolGrades: 6-8Distance: 3.7 mi
- 5/10Eastern High SchoolGrades: 9-12Distance: 2.1 mi


Get pre-qualified for a loan
At Zillow Home Loans, we can pre-qualify you in as little as 5 minutes with no impact to your credit score.An equal housing lender. NMLS #10287.
Sell for more on Zillow
Get a Zillow Showcase℠ listing at no additional cost and you could sell for .
$749,700
2% more
+$14,994
With Zillow Showcase(estimated)
$764,694
- Kentucky
- Jefferson County
- Louisville
- 40245
- 14406 Broad Oak Pl
Nearby cities
Nearby neighborhoods
Nearby zip codes
Other Louisville Topics
