Skip main navigation
Closed
  • Price Unknown

    14406 County Road 8050, Rolla, MO 65401

    4beds
    4,384sqft
    Single Family Residence
    Built in 2018
    6.9 Acres Lot
    $740,200 Zestimate®
    $--/sqft
    $2,951 Estimated rent

    Home value

    $740,200

    Estimated sales range

    Not available

    $2,951/mo

    Zestimate® history
    Loading
    Loading...

    Owner options

    List your home for rent

    $2,951/mo

    Rent Zestimate®

    Find your next renter with Zillow Rental Manager. Plus, with online applications, you can quickly screen prospective tenants – for free.

    Learn more

    $2,951/mo

    Rent Zestimate®

    Refinance and save

    Refinancing to a lower rate could help reduce your monthly payments and save thousands over the life of the loan.

    See today's rates

    Explore your selling options

    Work with a Zillow partner agent

    Leverage their expertise and Zillow's premium Showcase listings to get your home seen by more buyers.

    Get started

    List with your own agent

    Get your home in front of millions of buyers by listing it on Zillow.

    Learn how to do it

    Sell it yourself

    Take full control of how buyers see your home on Zillow by listing For Sale by Owner (FSBO).

    List your home

    What's special

    Electric fireplacePristine chicken coopCovered deckSeparate shopSleek black granite countertopsWide covered porchSurrounding picturesque views
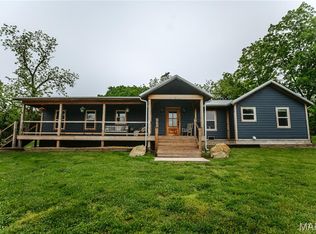
    Perched among the rolling hillsides in the heart of the Ozarks, with surrounding picturesque views in every direction, this custom-built modern farmhouse is perfection! Situated on 6.9 lush acres, but conveniently just outside the city limits, where peace and privacy abound. A wide covered porch wraps the northwest-and-northeast perimeter of the home, where rough-hewn pine beams punctuate the clean modern exterior. At the entry, a cheery wood and glass door sees natural light dance off the hardwoods. Sky-high ceilings showcase a focal point electric fireplace, coupled with oversized windows that look out over the property. The open concept floor plan reveals the expansive kitchen, with custom grey and wood cabinetry, farmhouse sink, gorgeous white appliances, and sleek black granite countertops. The dining area just off the kitchen features plenty of space for large get-togethers. Oversized doors lead to the covered deck, and look out over the pool, installed just last summer! The Primary suite, located on the main level, will be your sanctuary. Elegant natural finishes lead to enormous separate closets. En suite, with dual vanity, soaking tub, and step-in shower, is a masterpiece. Just up the stairs, two additional oversized bedrooms and a shared bath also feature a dual vanity, with impeccable finishes. The basement, with numerous separated spaces, provides an oasis for family and guests to relax. Custom bar area and pool table is a dream! A theater room and home gym space have been immaculately finished. An additional guest bedroom with full en suite bath, in addition to another half bath for guests, round out the spacious basement. The main level's back covered deck, and screened patio off the basement level, call attention to the scenic surroundings. With raised gardens galore, a pristine chicken coop for the brood, and a separate shop for all your equipment, it's a small slice of heaven. If self-sustaining is your dream, you don't want to miss this!

    Zillow last checked:

    Listing updated:

    Listed by:

    Jason + Elle Realtors 417-576-6891,

    Society Real Estate LLC

    Bought with:

    Jeffrey W. Browning, 2018023446

    Living The Dream, Inc.

    Source: SOMOMLS as distributed by MLS GRID,MLS#: 60287985MLS Logo

    Facts & features

    Interior

    Bedrooms & bathrooms
    • Bedrooms: 4
    • Bathrooms: 5
    • Full bathrooms: 3
    • 1/2 bathrooms: 2
    Heating
    • Forced Air, Fireplace(s), Heat Pump, Electric
    Cooling
    • Heat Pump, Ceiling Fan(s), Zoned
    Appliances
    • Included: Dishwasher, Free-Standing Electric Oven, Exhaust Fan, Water Softener Owned, Electric Water Heater, Disposal
    • Laundry: In Basement, W/D Hookup
    Features
    • Granite Counters, Soaking Tub, Cathedral Ceiling(s), Walk-In Closet(s), Walk-in Shower
    • Flooring: Carpet, Concrete, Tile, Hardwood
    • Windows: Double Pane Windows
    • Basement: Walk-Out Access,Finished,Storage Space,Full
    • Has fireplace: Yes
    • Fireplace features: Living Room, Electric, Glass Doors
    Interior area
    • Total structure area: 4,384
    • Total interior livable area: 4,384 sqft
    • Finished area above ground: 2,560
    • Finished area below ground: 1,824

    Property

    Parking
    • Total spaces: 4
    • Parking features: Driveway, Paved, Garage Faces Side, Garage Faces Front, Garage Door Opener
    • Attached garage spaces: 4
    • Has uncovered spaces: Yes
    Features
    • Levels: One and One Half
    • Stories: 1
    • Patio & porch: Patio, Covered, Wrap Around, Side Porch, Deck, Screened
    • Exterior features: Rain Gutters, Garden
    • Has private pool: Yes
    • Pool features: Above Ground, Private
    • Fencing: Barbed Wire,Wire
    Lot
    • Size: 6.90 Acres
    • Features: Acreage, Cleared, Wooded/Cleared Combo, Horses Allowed, Pasture, Hilly
    Details
    • Additional structures: Outbuilding, Shed(s)
    • Parcel number: 71046.014000000010.004
    • Horses can be raised: Yes

    Construction

    Type & style
    • Home type: SingleFamily
    • Property subtype: Single Family Residence
    Materials
    • HardiPlank Type
    • Foundation: Poured Concrete
    • Roof: Metal
    Condition
    • Year built: 2018

    Utilities & green energy

    • Sewer: Lagoon
    • Water: Private
    • Utilities for property: Cable Available
    Green energy
    • Energy efficient items: Appliances, Thermostat, Lighting

    Community & neighborhood

    Security
    • Security features: Smoke Detector(s), Carbon Monoxide Detector(s)
    Location
    • Region: Rolla
    • Subdivision: N/A

    Other

    Other facts
    • Listing terms: Cash,VA Loan,Conventional
    • Road surface type: Gravel, Concrete

    Price history

    DateEventPrice
    6/5/2025Sold--
    Source: SOMOMLS as distributed by MLS GRID #60287985 Report a problem
    5/15/2025Pending sale$739,900$169/sqft
    Source: SOMOMLS as distributed by MLS GRID #60287985 Report a problem
    5/1/2025Listed for sale$739,900+74.1%$169/sqft
    Source: SOMOMLS as distributed by MLS GRID #60287985 Report a problem
    3/5/2021Sold--
    Source: MARIS #20055211 Report a problem
    1/25/2021Pending sale$425,000$97/sqft
    Source: MARIS #20055211 Report a problem
    12/2/2020Listed for sale$425,000$97/sqft
    Source: Real Broker LLC #20055211 Report a problem
    12/2/2020Contingent$425,000$97/sqft
    Source: MARIS #20055211 Report a problem
    12/2/2020Pending sale$425,000$97/sqft
    Source: Real Broker LLC #20055211 Report a problem
    11/3/2020Listed for sale$425,000$97/sqft
    Source: Real Broker LLC #20055211 Report a problem
    8/6/2020Pending sale$425,000$97/sqft
    Source: Real Broker LLC #20055211 Report a problem
    8/4/2020Listed for sale$425,000+12.1%$97/sqft
    Source: Real Broker LLC #20055211 Report a problem
    10/11/2017Sold--
    Source: Agent Provided Report a problem
    9/14/2017Pending sale$379,000$86/sqft
    Source: Acar Real Estate, Inc #17031214 Report a problem
    8/2/2017Price change$379,000-20.2%$86/sqft
    Source: Acar Real Estate, Inc #17031214 Report a problem
    6/13/2017Price change$475,000-8.7%$108/sqft
    Source: Acar Real Estate, Inc #17031214 Report a problem
    5/2/2017Listed for sale$520,000$119/sqft
    Source: Acar Real Estate, Inc #17031214 Report a problem

    Public tax history

    YearProperty taxesTax assessment
    2025-- $60
    2024$3 -0.3%$60
    2023$3 +18.5%$60
    2022$3 -0.8%$60
    2021$3 -99.2%$60 -99.2%
    2020$338 $7,580
    2019-- $7,580 +6790.9%
    2018-- $110 -99.7%
    2017-- $36,750
    2016-- $36,750
    2015-- $36,750 -0.1%
    2014-- $36,800

    Find assessor info on the county website

    Neighborhood: 65401

    Nearby schools

    GreatSchools rating
    Schools provided by the listing agent
    • Elementary: Wyman
    • Middle: Rolla
    • High: Rolla

    Source: SOMOMLS as distributed by MLS GRID. This data may not be complete. We recommend contacting the local school district to confirm school assignments for this home.