Skip main navigation
Sold for $680,000
  • $680,000

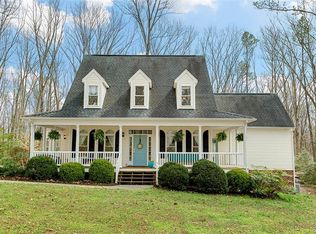
    14406 Deedle Creek Dr, Montpelier, VA 23192

    4beds
    3,380sqft
    Single Family Residence
    Built in 2004
    2.02 Acres Lot
    $749,300 Zestimate®
    $201/sqft
    $4,006 Estimated rent

    Home value

    $749,300

    $712,000 - $787,000

    $4,006/mo

    Zestimate® history
    Loading
    Loading...

    Owner options

    List your home for rent

    $4,006/mo

    Rent Zestimate®

    Find your next renter with Zillow Rental Manager. Plus, with online applications, you can quickly screen prospective tenants – for free.

    Learn more

    $4,006/mo

    Rent Zestimate®

    Refinance and save

    $4,039/mo

    Est. payment

    Refinancing to a lower rate could help reduce your monthly payments and save thousands over the life of the loan.

    See today's rates

    $4,039/mo

    Est. payment

    Explore your selling options

    Work with a Zillow partner agent

    Leverage their expertise and Zillow's premium Showcase listings to get your home seen by more buyers.

    Get started

    List with your own agent

    Get your home in front of millions of buyers by listing it on Zillow.

    Learn how to do it

    Sell it yourself

    Take full control of how buyers see your home on Zillow by listing For Sale by Owner (FSBO).

    List your home

    What's special

    Shimmering poolAttached garageSubway tileSpacious barnLuxurious spaceDesigned interiorUpdated kitchen
    Welcome to this exquisite home at The Hollows know as Greystone, where every element has been meticulously crafted to create a haven of unparalleled beauty and comfort. Picture yourself lounging by the shimmering pool, surrounded by matured trees that evoke a sense of tranquility and serenity. Inside, indulge in the luxurious space of the primary suite, a true sanctuary with its expansive layout and a touch of opulence. The updated kitchen has solid counter tops, subway tile and stainless steel appliances with gas cooking. With an attached garage and a spacious barn capable of accommodating your RV, boat, and truck, convenience and functionality are seamlessly integrated into your daily life. The deck, overlooking the pool, provides the perfect setting for entertaining guests, creating memories that will be cherished for a lifetime. From the hardscape and lushes greenery exterior to the thoughtfully designed interior, every detail of this remarkable home is a testament to refined taste and discerning style. Don't miss the opportunity to experience the pinnacle of elegance and sophistication in this beautiful home. Call today for more detail information or to schedule a showing.

    Zillow last checked:

    Listing updated:

    Listed by:

    Chris Zaldivar 804-774-5683,

    Hometown Realty

    Bought with:

    Shelbi Tabler, 0225085844

    Coach House Realty LLC

    Source: CVRMLS,MLS#: 2314324MLS LogoOriginating MLS: Central Virginia Regional MLS

    Facts & features

    Interior

    Bedrooms & bathrooms
    • Bedrooms: 4
    • Bathrooms: 3
    • Full bathrooms: 2
    • 1/2 bathrooms: 1
    Primary bedroom
    • Description: Panoramic Window, Ceiling Fan, Walk-In Closet
    • Level: Second
    • Dimensions: 0 x 0
    Bedroom 2
    • Description: Freshly Shampooed Carpet, Ceiling Fan
    • Level: Second
    • Dimensions: 0 x 0
    Bedroom 3
    • Description: Freshly Shampooed Carpet, Ceiling Fan
    • Level: Second
    • Dimensions: 0 x 0
    Additional room
    • Description: Fitness Room, Treadmill, Rowboat, Bike
    • Level: Second
    • Dimensions: 0 x 0
    Dining room
    • Description: Chair Rail, Chandelier, White Oak Flooring
    • Level: First
    • Dimensions: 0 x 0
    Family room
    • Description: Hardwood Flooring, Ceiling Fan, Newly Painted, FP
    • Level: First
    • Dimensions: 0 x 0
    Foyer
    • Description: White Oak Hardwood Flooring, Crown Moulding
    • Level: First
    • Dimensions: 0 x 0
    Other
    • Description: Tub & Shower
    • Level: Second
    Half bath
    • Level: First
    Kitchen
    • Description: Solid Countertop, Honey Oak Cabinets, Subway Tile
    • Level: First
    • Dimensions: 0 x 0
    Laundry
    • Description: Washer and Dryer Convey
    • Level: Second
    • Dimensions: 0 x 0
    Office
    • Description: Electric FP, Built-ins, Carpet
    • Level: First
    • Dimensions: 0 x 0
    Recreation
    • Description: Theater Room, Carpet, 2 Ceiling Fans, Speakers
    • Level: First
    • Dimensions: 0 x 0
    Heating
    • Electric, Heat Pump, Propane, Zoned
    Cooling
    • Electric, Heat Pump, Attic Fan
    Appliances
    • Included: Dryer, Dishwasher, Electric Water Heater, Gas Cooking, Ice Maker, Microwave, Refrigerator, Water Softener, Water Heater, Water Purifier, Washer
    Features
    • Bookcases, Built-in Features, Ceiling Fan(s), Dining Area, Separate/Formal Dining Room, Eat-in Kitchen, French Door(s)/Atrium Door(s), Fireplace, Garden Tub/Roman Tub, High Ceilings, Kitchen Island, Pantry, Solid Surface Counters, Soaking Tub, Walk-In Closet(s), Workshop, Window Treatments
    • Flooring: Partially Carpeted, Wood
    • Doors: French Doors, Sliding Doors
    • Windows: Window Treatments
    • Basement: Crawl Space
    • Attic: Walk-up
    • Number of fireplaces: 1
    • Fireplace features: Electric, Gas
    Interior area
    • Total interior livable area: 3,380 sqft
    • Finished area above ground: 3,380

    Property

    Parking
    • Total spaces: 4
    • Parking features: Attached, Driveway, Detached, Garage, Oversized, Paved
    • Attached garage spaces: 4
    • Has uncovered spaces: Yes
    Features
    • Levels: Two
    • Stories: 2
    • Patio & porch: Rear Porch, Front Porch, Deck, Porch
    • Exterior features: Deck, Sprinkler/Irrigation, Lighting, Out Building(s), Porch, Storage, Shed, Paved Driveway
    • Pool features: In Ground, Outdoor Pool, Pool Cover, Pool, Vinyl
    • Fencing: Back Yard,Electric,Fenced
    Lot
    • Size: 2.02 Acres
    Details
    • Additional structures: Shed(s), Barn(s), Outbuilding, Pool House, Stable(s)
    • Parcel number: 7841617567
    • Zoning description: A1

    Construction

    Type & style
    • Home type: SingleFamily
    • Architectural style: Colonial,Two Story
    • Property subtype: Single Family Residence
    Materials
    • Brick, Drywall, Vinyl Siding
    Condition
    • Resale
    • New construction: No
    • Year built: 2004

    Utilities & green energy

    • Electric: Generator Hookup
    • Sewer: Septic Tank
    • Water: Well
    Green energy
    • Energy efficient items: Solar Panel(s)
    • Energy generation: Solar

    Community & HOA

    Community
    • Features: Golf
    • Subdivision: The Hollows
    Location
    • Region: Montpelier

    Financial & listing details

    • Price per square foot: $201/sqft
    • Tax assessed value: $435,000
    • Annual tax amount: $3,524
    • Date on market: 1/14/2026
    • Ownership: Individuals
    • Ownership type: Sole Proprietor

    Price history

    DateEventPrice
    8/23/2023Sold$680,000-2.9%$201/sqft
    Source: CVRMLS #2314324 Report a problem
    7/13/2023Pending sale$700,000$207/sqft
    Source: CVRMLS #2314324 Report a problem
    7/6/2023Listed for sale$700,000+100%$207/sqft
    Source: Bright MLS #VAHA2000460 Report a problem
    7/18/2014Sold$350,000$104/sqft
    Source: CVRMLS #1402402 Report a problem
    5/19/2014Pending sale$350,000$104/sqft
    Source: Hometown Realty Services #1402402 Report a problem
    4/23/2014Price change$350,000-4.1%$104/sqft
    Source: Hometown Realty Services #1402402 Report a problem
    3/28/2014Price change$364,950-1.4%$108/sqft
    Source: Hometown Realty Services #1402402 Report a problem
    2/1/2014Listed for sale$369,950-1.3%$109/sqft
    Source: Hometown Realty Services #1402402 Report a problem
    12/5/2013Listing removed$374,950$111/sqft
    Source: Hometown Realty Services #1325222 Report a problem
    9/28/2013Listed for sale$374,950-4.9%$111/sqft
    Source: Hometown Realty Services #1325222 Report a problem
    2/9/2005Sold$394,093$117/sqft
    Source: Public Record Report a problem

    Public tax history

    YearProperty taxesTax assessment
    2025$5,126 $632,800
    2024$5,126 +15.1%$632,800 +15.1%
    2023$4,455 +14.2%$550,000 +14.2%
    2022$3,901 $481,600 +10.7%
    2021-- $435,000
    2020$3,524 +15.7%$435,000 +7.8%
    2019$3,045 $403,400 +7.3%
    2018$3,045 $375,900
    2017$3,045 $375,900
    2016$3,045 $375,900
    2015$3,045 -1%$375,900 -1%
    2014$3,075 $379,600
    2013$3,075 --
    2012$3,075 -4.5%--
    2011$3,220 -6.1%--
    2010$3,430 --
    2009$3,430 --
    2008$3,430 --
    2007$3,430 +122.8%--
    2006$1,539 --
    2005$1,539 --
    Find assessor info on the county website

    Neighborhood: 23192

    Nearby schools

    GreatSchools rating
    Schools provided by the listing agent
    • Elementary: South Anna
    • Middle: Liberty
    • High: Patrick Henry

    Source: CVRMLS. This data may not be complete. We recommend contacting the local school district to confirm school assignments for this home.

    Get a cash offer in 3 minutes
    Find out how much your home could sell for in as little as 3 minutes with a no-obligation cash offer.
    Estimated market value
    $749,300
    Get a cash offer in 3 minutes
    Find out how much your home could sell for in as little as 3 minutes with a no-obligation cash offer.
    Estimated market value
    $749,300