OPEN HOUSE on 11/8/25 is cancelled. Sale pending. PRICE IMPROVEMENT!!! Welcome to this charming Cape Cod tucked away in the heart of highly desirable Brandermill in Midlothian. Lovingly maintained and thoughtfully updated, this freshly painted home features 3 bedrooms, 2 full baths, and 1,436 sq. ft. of comfortable living space. Step inside and you’re greeted by a warm and inviting living room centered around a cozy wood-burning fireplace, complemented by new LVP flooring that continues throughout the main living areas. The adjoining dining room creates a natural flow for gathering and features a wainscot trim accent wall, while the first-floor bedroom and updated full bath provide convenience and flexibility. The beautifully updated, tablespace kitchen is a true highlight, featuring granite countertops, a stylish tile backsplash, stainless steel appliances, newer cabinetry, and vertical trim accent walls that add modern character. Stylish shiplap trim frames the stairwell to the 2nd floor. Upstairs, you’ll find two additional bedrooms with ceiling fans and a second updated full bath with newer vanity and LVP flooring. Outside, enjoy a brand-new deck (2024), generous off-street parking, a detached shed, and a large level backyard—perfect for entertaining or simply relaxing. Recent improvements, including a new HVAC (2022), roof (2018), and vinyl windows (approx. 2018), offer peace of mind for years to come. Life in Brandermill offers more than just a home—it’s a lifestyle. Residents enjoy access to the scenic 1,700-acre Swift Creek Reservoir, 15 miles of paved trails, playgrounds, pools, and so much more. This is a wonderful opportunity to own a beautifully cared-for home in one of Chesterfield’s most sought-after communities.
Sold for $359,000
$359,000
14406 Deer Meadow Dr, Midlothian, VA 23112
3beds
1,436sqft
Single Family Residence
Built in 1986
7,274 Square Feet Lot
$367,500 Zestimate®
$250/sqft
$2,314 Estimated rent
Home value
$367,500
$342,000 - $393,000
$2,314/mo
Zestimate® history
Owner options
List your home for rent
$2,314/mo
Rent Zestimate®
Find your next renter with Zillow Rental Manager. Plus, with online applications, you can quickly screen prospective tenants – for free.
$2,314/mo
Rent Zestimate®
Refinance and save
$2,379/mo
Est. payment
Refinancing to a lower rate could help reduce your monthly payments and save thousands over the life of the loan.
$2,379/mo
Est. payment
Explore your selling options
Work with a Zillow partner agent
Leverage their expertise and Zillow's premium Showcase listings to get your home seen by more buyers.
Get startedList with your own agent
Get your home in front of millions of buyers by listing it on Zillow.
Learn how to do itSell it yourself
Take full control of how buyers see your home on Zillow by listing For Sale by Owner (FSBO).
List your homeWhat's special
Zillow last checked:
Listing updated:
Listed by:
Susan Walsh (804)349-3903,
Long & Foster REALTORS
Bought with:
Pam Rambo, 0225129519
Long & Foster REALTORS
Source: CVRMLS,MLS#: 2526618 Originating MLS: Central Virginia Regional MLS
Originating MLS: Central Virginia Regional MLSFacts & features
Interior
Bedrooms & bathrooms
- Bedrooms: 3
- Bathrooms: 2
- Full bathrooms: 2
Primary bedroom
- Description: Carpet, Ceiling fan, closet
- Level: Second
- Dimensions: 13.0 x 15.2
Bedroom 2
- Description: Carpet, ceiling fan, walk-in closet
- Level: Second
- Dimensions: 14.3 x 12.8
Bedroom 3
- Description: Carpet, New lighting, Closet
- Level: First
- Dimensions: 9.3 x 11.0
Dining room
- Description: New LVP flooring, wainscot accent trim
- Level: First
- Dimensions: 11.0 x 15.4
Other
- Description: Tub & Shower
- Level: First
Other
- Description: Tub & Shower
- Level: Second
Kitchen
- Description: Table space; granite tops, SS appliances & new LVP
- Level: First
- Dimensions: 11.5 x 17.4
Living room
- Description: New LVP, Woodburning fireplace
- Level: First
- Dimensions: 11.5 x 15.2
Heating
- Electric, Heat Pump
Cooling
- Central Air, Heat Pump
Appliances
- Included: Dryer, Dishwasher, Electric Water Heater, Disposal, Microwave, Refrigerator, Smooth Cooktop, Water Heater, Washer
- Laundry: Washer Hookup, Dryer Hookup
Features
- Bedroom on Main Level, Ceiling Fan(s), Dining Area, Separate/Formal Dining Room, Eat-in Kitchen, Fireplace, Granite Counters
- Flooring: Partially Carpeted, Tile, Vinyl
- Basement: Crawl Space
- Attic: Access Only
- Number of fireplaces: 1
- Fireplace features: Masonry, Wood Burning
Interior area
- Total interior livable area: 1,436 sqft
- Finished area above ground: 1,436
- Finished area below ground: 0
Property
Parking
- Parking features: Off Street
Features
- Levels: One and One Half
- Stories: 1.5
- Patio & porch: Stoop, Deck
- Exterior features: Deck, Play Structure, Storage, Shed
- Pool features: Pool, Community
Lot
- Size: 7,274 Square Feet
Details
- Additional structures: Shed(s)
- Parcel number: 723691867000000
- Zoning description: R7
Construction
Type & style
- Home type: SingleFamily
- Architectural style: Cape Cod
- Property subtype: Single Family Residence
Materials
- Brick, Drywall, Frame, Hardboard
- Roof: Composition,Shingle
Condition
- Resale
- New construction: No
- Year built: 1986
Utilities & green energy
- Sewer: Public Sewer
- Water: Public
Community & HOA
Community
- Features: Common Grounds/Area, Clubhouse, Home Owners Association, Playground, Pool, Trails/Paths
- Subdivision: Brandermill
HOA
- Has HOA: Yes
- Services included: Clubhouse, Common Areas, Pool(s), Water Access
- HOA fee: $223 quarterly
Location
- Region: Midlothian
Financial & listing details
- Price per square foot: $250/sqft
- Tax assessed value: $330,100
- Annual tax amount: $2,937
- Date on market: 12/22/2025
- Ownership: Individuals
- Ownership type: Sole Proprietor
Price history
| Date | Event | Price |
|---|---|---|
| 1/4/2026 | Listing removed | $2,550$2/sqft |
Source: Zillow Rentals Report a problem | ||
| 12/15/2025 | Sold | $359,000$250/sqft |
Source:  CVRMLS #2526618 Report a problem CVRMLS #2526618 Report a problem | ||
| 12/1/2025 | Price change | $2,550+2.2%$2/sqft |
Source: Zillow Rentals Report a problem | ||
| 11/25/2025 | Listed for rent | $2,495$2/sqft |
Source: Zillow Rentals Report a problem | ||
| 11/7/2025 | Pending sale | $359,000$250/sqft |
Source: CVRMLS #2526618 Report a problem | ||
| 11/5/2025 | Price change | $359,000-2.7%$250/sqft |
Source: CVRMLS #2526618 Report a problem | ||
| 10/8/2025 | Listed for sale | $369,000+28.3%$257/sqft |
Source: CVRMLS #2526618 Report a problem | ||
| 4/28/2021 | Sold | $287,500+15%$200/sqft |
Source: CVRMLS #2108067 Report a problem | ||
| 3/29/2021 | Pending sale | $250,000$174/sqft |
Source: CVRMLS #2108067 Report a problem | ||
| 3/25/2021 | Listed for sale | $250,000+30.2%$174/sqft |
Source: CVRMLS #2108067 Report a problem | ||
| 3/23/2018 | Sold | $192,000+2.1%$134/sqft |
Source: CVRMLS #1802344 Report a problem | ||
| 1/25/2018 | Listed for sale | $188,000+85.2%$131/sqft |
Source: Shaheen Ruth Martin & Fonville #1802344 Report a problem | ||
| 4/20/2001 | Sold | $101,500+31.8%$71/sqft |
Source: Public Record Report a problem | ||
| 4/29/1997 | Sold | $77,000$54/sqft |
Source: Public Record Report a problem | ||
Public tax history
| Year | Property taxes | Tax assessment |
|---|---|---|
| 2025 | $2,938 +5.7% | $330,100 +6.9% |
| 2024 | $2,780 +9.4% | $308,900 +10.6% |
| 2023 | $2,542 +17.3% | $279,300 +18.5% |
| 2022 | $2,168 +7.3% | $235,600 +10.8% |
| 2021 | $2,021 +4.6% | $212,700 +4.6% |
| 2020 | $1,932 +5% | $203,400 +5% |
| 2019 | $1,841 +9.5% | $193,800 +12.8% |
| 2018 | $1,682 +10.8% | $171,800 +6.9% |
| 2017 | $1,518 | $160,700 +3.3% |
| 2016 | $1,518 +4.2% | $155,500 +4.3% |
| 2015 | $1,456 +0.5% | $149,100 +0.5% |
| 2014 | $1,450 | $148,400 -1.4% |
| 2013 | -- | $150,500 -1.5% |
| 2012 | -- | $152,800 -5% |
| 2011 | -- | $160,900 -4% |
| 2010 | -- | $167,600 -4.8% |
| 2009 | -- | $176,000 +1.3% |
| 2008 | -- | $173,700 +14.5% |
| 2007 | -- | $151,700 +36.1% |
| 2005 | -- | $111,500 +1.8% |
| 2004 | -- | $109,500 +9.9% |
| 2003 | -- | $99,600 +5.1% |
| 2002 | -- | $94,800 +6% |
| 2001 | -- | $89,400 |
Find assessor info on the county website
Neighborhood: 23112
Nearby homes
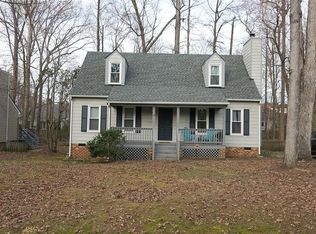
- $360,0003 bd2 ba1.6k sqft14408 Deer Meadow Dr, Midlothian, VA 23112Off Market
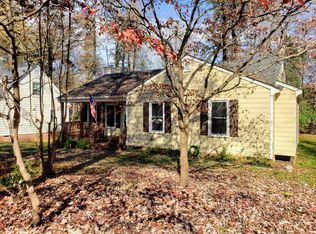
- $349,0003 bd2 ba1.2k sqft14404 Deer Meadow Dr, Midlothian, VA 23112Off Market
- $355,3003 bd2 ba1.4k sqft14402 Deer Meadow Dr, Midlothian, VA 23112Off Market
- $328,4003 bd2 ba1.2k sqft14410 Deer Meadow Dr, Midlothian, VA 23112Off Market
- $346,3003 bd2 ba1.4k sqft14407 Deer Meadow Dr, Midlothian, VA 23112Off Market
- $353,4003 bd2 ba1.3k sqft14409 Deer Meadow Dr, Midlothian, VA 23112Off Market
- $388,6003 bd2 ba1.6k sqft14405 Deer Meadow Dr, Midlothian, VA 23112Off Market
- $351,6004 bd2 ba1.4k sqft14412 Deer Meadow Dr, Midlothian, VA 23112Off Market
Nearby schools
GreatSchools rating
- 10/10Swift Creek Elementary SchoolGrades: PK-5Distance: 0.8 mi
- 9/10Swift Creek Middle SchoolGrades: 6-8Distance: 2 mi
- 5/10Clover Hill High SchoolGrades: 9-12Distance: 1.8 mi
Schools provided by the listing agent
- Elementary: Swift Creek
- Middle: Swift Creek
- High: Clover Hill
Source: CVRMLS. This data may not be complete. We recommend contacting the local school district to confirm school assignments for this home.
Get a cash offer in 3 minutes
Find out how much your home could sell for in as little as 3 minutes with a no-obligation cash offer.
Estimated market value
$367,500
Get a cash offer in 3 minutes
Find out how much your home could sell for in as little as 3 minutes with a no-obligation cash offer.
Estimated market value
$367,500
- Virginia
- Chesterfield County
- Midlothian
- 23112
- 14406 Deer Meadow Dr
Nearby cities
Nearby zip codes
Other Midlothian Topics
