STUNNING!!! Welcome to this beautiful executive ranch home boasting 4 bedrooms, 3 bathrooms, a walkout basement, and over 3,700 square feet of luxurious living space! Enjoy the abundance of natural light, large windows (w/motorized blinds) and stunning hardwood floors that span throughout the main level. The open floor plan creates a seamless layout combining the kitchen, living room & dining area perfect for family gatherings! The kitchen features granite countertops, custom cabinetry, a large island, and stainless steel appliances. The custom wood shelves in the large pantry provide ample storage & an easy way to stay organized. First floor primary bedroom suite w/tray ceiling, large walk-in closet, and an en-suite bath with granite countertops, dual sinks, and beautiful tile shower. An addl bedroom, full bath, main floor laundry & locker area provide convenience for everyone! Enjoy surround sound speakers throughout the home & deck! In the walkout lower level you will find 2 more spacious bedrooms, full bath w/granite countertops & beautiful tile flooring. The large living space, and a full bar w/beautiful cabinets & granite countertops is the ultimate entertaining space! Enjoy hosting gatherings & creating memories with family & friends on the covered deck. Newer A/C 2020, Irrigation, and water softener are a bonus. All information obtained from Seller and public records.
Sold for $585,000
$585,000
14406 Hickory Dr, Urbandale, IA 50323
4beds
1,887sqft
Single Family Residence
Built in 2012
0.25 Acres Lot
$615,500 Zestimate®
$310/sqft
$2,501 Estimated rent
Home value
$615,500
$585,000 - $646,000
$2,501/mo
Zestimate® history
Owner options
List your home for rent
$2,501/mo
Rent Zestimate®
Find your next renter with Zillow Rental Manager. Plus, with online applications, you can quickly screen prospective tenants – for free.
$2,501/mo
Rent Zestimate®
Refinance and save
$3,856/mo
Est. payment
Refinancing to a lower rate could help reduce your monthly payments and save thousands over the life of the loan.
$3,856/mo
Est. payment
Explore your selling options
Work with a Zillow partner agent
Leverage their expertise and Zillow's premium Showcase listings to get your home seen by more buyers.
Get startedList with your own agent
Get your home in front of millions of buyers by listing it on Zillow.
Learn how to do itSell it yourself
Take full control of how buyers see your home on Zillow by listing For Sale by Owner (FSBO).
List your homeWhat's special
Ample storageCovered deckMain floor laundryLarge living spaceFull barOpen floor planLarge windows
Zillow last checked:
Listing updated:
Listed by:
Kathy Miller (515)499-0823,
RE/MAX Precision,
Ingrid Williams 515-371-5277,
RE/MAX Precision
Bought with:
Jessica Gilligan
Century 21 Signature
Source: DMMLS,MLS#: 690385 Originating MLS: Des Moines Area Association of REALTORS
Originating MLS: Des Moines Area Association of REALTORSFacts & features
Interior
Bedrooms & bathrooms
- Bedrooms: 4
- Bathrooms: 3
- Full bathrooms: 2
- 3/4 bathrooms: 1
- Main level bedrooms: 2
Heating
- Forced Air, Gas, Natural Gas
Cooling
- Central Air
Appliances
- Included: Built-In Oven, Cooktop, Dryer, Dishwasher, Microwave, Refrigerator, Washer
Features
- Wet Bar, Dining Area, Eat-in Kitchen, Cable TV, Window Treatments
- Flooring: Carpet, Hardwood, Tile
- Basement: Finished,Walk-Out Access
- Number of fireplaces: 1
Interior area
- Total structure area: 1,887
- Total interior livable area: 1,887 sqft
- Finished area below ground: 1,500
Property
Parking
- Total spaces: 3
- Parking features: Attached, Garage, Three Car Garage
- Attached garage spaces: 3
Features
- Patio & porch: Covered, Deck, Patio
- Exterior features: Deck, Sprinkler/Irrigation, Patio
Lot
- Size: 0.25 Acres
- Features: Rectangular Lot
Details
- Parcel number: 1213477007
- Zoning: REs
Construction
Type & style
- Home type: SingleFamily
- Architectural style: Ranch
- Property subtype: Single Family Residence
Materials
- Cement Siding
- Foundation: Poured
- Roof: Asphalt,Shingle
Condition
- Year built: 2012
Utilities & green energy
- Sewer: Public Sewer
- Water: Public
Community & HOA
HOA
- Has HOA: No
Location
- Region: Urbandale
Financial & listing details
- Price per square foot: $310/sqft
- Tax assessed value: $570,980
- Annual tax amount: $8,498
- Date on market: 3/8/2024
- Listing terms: Cash,Conventional,FHA,VA Loan
- Road surface type: Concrete
Price history
| Date | Event | Price |
|---|---|---|
| 5/17/2024 | Sold | $585,000$310/sqft |
Source:  DMMLS #690385 Report a problem DMMLS #690385 Report a problem | ||
| 3/10/2024 | Pending sale | $585,000$310/sqft |
Source: DMMLS #690385 Report a problem | ||
| 3/8/2024 | Listed for sale | $585,000-1.7%$310/sqft |
Source: DMMLS #690385 Report a problem | ||
| 9/12/2023 | Listing removed | -- |
Source:  RE/MAX Central Report a problem RE/MAX Central Report a problem | ||
| 8/22/2023 | Price change | $594,999-3.2%$315/sqft |
Source: DMMLS #675963 Report a problem | ||
| 7/6/2023 | Price change | $614,900-2.4%$326/sqft |
Source: DMMLS #675963 Report a problem | ||
| 6/23/2023 | Listed for sale | $629,900+47%$334/sqft |
Source: DMMLS #675963 Report a problem | ||
| 2/1/2013 | Sold | $428,500+4.5%$227/sqft |
Source: DMMLS #406657 Report a problem | ||
| 9/13/2012 | Listed for sale | $409,900+41.4%$217/sqft |
Source: Iowa Realty Co., Inc. #406657 Report a problem | ||
| 10/13/2011 | Listing removed | $289,900$154/sqft |
Source: Iowa Realty Co., Inc. #389400 Report a problem | ||
| 10/8/2011 | Listed for sale | $289,900+383.2%$154/sqft |
Source: Iowa Realty Co., Inc. #389400 Report a problem | ||
| 5/2/2011 | Sold | $60,000+0.2%$32/sqft |
Source: Public Record Report a problem | ||
| 5/16/2010 | Price change | $59,875-17.9%$32/sqft |
Source: Iowa Realty Co., Inc. #356460 Report a problem | ||
| 9/29/2009 | Listed for sale | $72,900$39/sqft |
Source: Coldwell Banker Mid-America Group, Realtors #346436 Report a problem | ||
| 8/1/2009 | Listing removed | $72,900$39/sqft |
Source: Homes.com #346436 Report a problem | ||
| 5/17/2009 | Listed for sale | $72,900$39/sqft |
Source: Homes.com #346436 Report a problem | ||
Public tax history
| Year | Property taxes | Tax assessment |
|---|---|---|
| 2025 | $8,960 +7.8% | $570,980 +0.6% |
| 2024 | $8,308 -2.2% | $567,610 +7.9% |
| 2023 | $8,498 +6.9% | $526,250 +12.9% |
| 2022 | $7,952 -4.5% | $466,200 +5.6% |
| 2021 | $8,324 +1.9% | $441,460 +1% |
| 2020 | $8,170 -5.3% | $437,130 |
| 2019 | $8,628 +3.5% | $437,130 +0.4% |
| 2018 | $8,338 | $435,590 |
| 2017 | $8,338 +7.2% | $435,590 -0.2% |
| 2016 | $7,780 -3.5% | $436,260 +2.2% |
| 2015 | $8,062 +12.2% | $426,750 +4.7% |
| 2014 | $7,188 +359300% | $407,710 |
| 2013 | $2 | -- |
Find assessor info on the county website
Neighborhood: 50323
Nearby homes
- $566,7005 bd3 ba1.9k sqft14410 Hickory Dr, Urbandale, IA 50323Off Market

- $543,1004 bd4 ba1.8k sqft14402 Hickory Dr, Urbandale, IA 50323Off Market
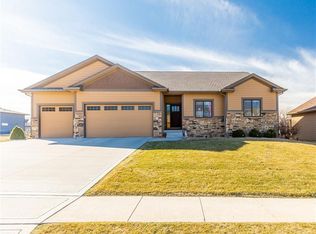
- $475,3004 bd3 ba1.7k sqft14405 Oakwood Dr, Urbandale, IA 50323Off Market

- $502,4000.35 Acres14401 Oakwood Dr, Urbandale, IA 50323Off Market
- $679,6004 bd4 ba1.7k sqft14409 Oakwood Dr, Urbandale, IA 50323Off Market
- $565,4005 bd3 ba1.8k sqft14414 Hickory Dr, Urbandale, IA 50323Off Market
- $565,0005 bd5 ba2.5k sqft14405 Hickory Dr, Urbandale, IA 50323Pending
- $504,5004 bd4 ba2.4k sqft14409 Hickory Dr, Urbandale, IA 50323Off Market
Nearby schools
GreatSchools rating
- 10/10Walnut Hills Elementary SchoolGrades: K-5Distance: 1.1 mi
- 6/10Prairieview SchoolGrades: 9Distance: 3.8 mi
- 8/10Northwest High SchoolGrades: 10-12Distance: 3.9 mi
Schools provided by the listing agent
- District: Waukee
Source: DMMLS. This data may not be complete. We recommend contacting the local school district to confirm school assignments for this home.


Get pre-qualified for a loan
At Zillow Home Loans, we can pre-qualify you in as little as 5 minutes with no impact to your credit score.An equal housing lender. NMLS #10287.
Sell for more on Zillow
Get a Zillow Showcase℠ listing at no additional cost and you could sell for .
$615,500
2% more
+$12,310
With Zillow Showcase(estimated)
$627,810
- Iowa
- Dallas County
- Urbandale
- 50323
- 14406 Hickory Dr
Nearby cities
Nearby zip codes
Other Urbandale Topics
