Skip main navigation
Under contract
  • Price cut: $15K (6/13)
    $465,000

    14406 Middlefield Ln, Odessa, FL 33556

    3beds
    1,630sqft
    : 
    Loading
    Get pre-qualified
    Single Family Residence
    Built in 1979
    0.39 Acres Lot
    $-- Zestimate®
    $285/sqft
    $-- HOA

    What's special

    Cozy fireplaceTall ceilingsWater viewsFresh exterior paintPrivate boat rampLvp flooring throughoutStone countertops
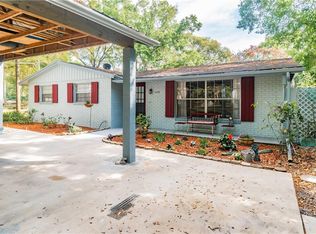
    Under contract-accepting backup offers. Canal-Front Lake Retreat with Boat Slip & Double Decks Enjoy true lake living in this canal-front 3BR/1.5BA home on a peaceful ½-acre lot—ideal as a primary residence, weekend getaway, or short-term rental. Direct canal access to two large lakes with a private boat ramp and dedicated boat slip. Outdoor living shines with expansive double decks and a rebuilt dock—perfect for entertaining and enjoying water views. Inside features tall ceilings, a cozy fireplace, and an updated kitchen with stone countertops, tiled backsplash, stainless steel appliances (new refrigerator & microwave), and LVP flooring throughout. Major upgrades include: new roof (home & garage), fresh exterior paint, new landscaping, remodeled primary bathroom, new septic & drain field, new 3rd-floor windows, updated well system (wiring & pressure tank), HVAC ducts cleaned, termite treatment with transferable warranty, and more. Two detached single-car garages + workshop. No HOA or CDD. Preferred lender 1/1 buydown available. Canal-front properties like this are rare—schedule your showing today
    71 days
    |
    476
    |
    30
    |

    Zillow last checked:

    Listing updated:

    Listed by:

    Yhotzmine Fields 813-613-0411,

    BHHS FLORIDA PROPERTIES GROUP 813-908-8788,

    Jennifer Schotte 813-809-4605,

    BHHS FLORIDA PROPERTIES GROUP

    Source: Stellar MLS,MLS#: TB8504213MLS LogoOriginating MLS: Suncoast Tampa

      Facts & features

      Interior

      Bedrooms & bathrooms
      • Bedrooms: 3
      • Bathrooms: 2
      • Full bathrooms: 1
      • 1/2 bathrooms: 1
      Primary bedroom
      • Features: Built-in Closet
      • Level: Second
      Primary bathroom
      • Level: Second
      Bathroom 2
      • Features: Built-in Closet
      • Level: First
      Dining room
      • Level: First
      Kitchen
      • Level: First
      Living room
      • Level: Second
      Heating
      • Central, Electric
      Cooling
      • Central Air
      Appliances
      • Included: Dishwasher, Dryer, Electric Water Heater, Microwave, Range, Refrigerator
      • Laundry: Inside, Laundry Closet
      Features
      • Built-in Features, Cathedral Ceiling(s), Ceiling Fan(s), PrimaryBedroom Upstairs, Thermostat
      • Flooring: Ceramic Tile, Luxury Vinyl
      • Doors: Sliding Doors
      • Has fireplace: Yes
      • Fireplace features: Family Room, Wood Burning
      Interior area
      • Total structure area: 2,790
      • Total interior livable area: 1,630 sqft
      Video & virtual tour

      Property

      Parking
      • Total spaces: 2
      • Parking features: Garage
      • Garage spaces: 2
      Features
      • Levels: Three Or More
      • Stories: 3
      • Exterior features: Awning(s), Balcony, Private Mailbox, Private Yard
      • Has view: Yes
      • View description: Canal
      • Has water view: Yes
      • Water view: Canal
      • Waterfront features: Freshwater Canal Access, Boat Ramp - Private
      Lot
      • Size: 0.39 Acres
      Details
      • Parcel number: 172635007.0000.00028.0
      • Zoning: R1MH
      • Special conditions: None

      Construction

      Type & style
      • Home type: SingleFamily
      • Property subtype: Single Family Residence
      Materials
      • Wood Frame (FSC Certified)
      • Foundation: Slab
      • Roof: Shingle
      Condition
      • New construction: No
      • Year built: 1979

      Utilities & green energy

      • Sewer: Septic Tank
      • Water: Well
      • Utilities for property: BB/HS Internet Available, Cable Available, Electricity Connected, Water Connected

      Community & HOA

      Community
      • Pet fee: $0 monthly
      • Subdivision: 04 LAKES ESTATES
      HOA
      • Has HOA: No
      Location
      • Region: Odessa

      Financial & listing details

      • Price per square foot: $285/sqft
      • Tax assessed value: $323,332
      • Annual tax amount: $5,406
      • Date on market: 5/1/2026
      • Cumulative days on market: 57 days
      • Listing terms: Cash,Conventional
      • Ownership: Fee Simple
      • Total actual rent: 0
      • Electric utility on property: Yes
      • Road surface type: Paved

        Estimated market value

        Not available

        Estimated sales range

        Not available

        Not available

        Price history

        DateEventPrice
        7/8/2026Contingent$465,000$285/sqft
        Source: Stellar MLS #TB8504213 Report a problem
        6/25/2026Pending sale$465,000$285/sqft
        Source: Stellar MLS #TB8504213 Report a problem
        6/13/2026Price change$465,000-3.1%$285/sqft
        Source: Stellar MLS #TB8504213 Report a problem
        5/1/2026Listed for sale$480,000+1.1%$294/sqft
        Source: Stellar MLS #TB8504213 Report a problem
        2/1/2026Listing removed$474,999$291/sqft
        Source: Stellar MLS #TB8406169 Report a problem
        12/29/2025Listed for sale$474,999$291/sqft
        Source: Stellar MLS #TB8406169 Report a problem
        12/12/2025Listing removed$474,999$291/sqft
        Source: Stellar MLS #TB8406169 Report a problem
        11/17/2025Pending sale$474,999$291/sqft
        Source: Stellar MLS #TB8406169 Report a problem
        9/15/2025Price change$474,999-4%$291/sqft
        Source: Stellar MLS #TB8406169 Report a problem
        9/4/2025Price change$495,000-2.9%$304/sqft
        Source: Stellar MLS #TB8406169 Report a problem
        8/15/2025Price change$510,000-2.9%$313/sqft
        Source: Stellar MLS #TB8406169 Report a problem
        7/29/2025Price change$525,000-1.9%$322/sqft
        Source: Stellar MLS #TB8406169 Report a problem
        7/11/2025Listed for sale$535,000+514.9%$328/sqft
        Source: Stellar MLS #TB8406169 Report a problem
        8/4/1997Sold$87,000$53/sqft
        Source: Public Record Report a problem

        Public tax history

        YearProperty taxesTax assessment
        2024$5,056 +6.1%$323,332 +22.3%
        2023$4,764 +23.2%$264,470 +10%
        2022$3,867 +15.5%$240,430 +21%
        2021$3,348 +185%$198,709 +92.1%
        2020$1,175 +2.7%$103,460 +2.3%
        2019$1,144 $101,140 +1.9%
        2018$1,144 +2.7%$99,261
        2017$1,114 +1%$99,261 +4.2%
        2016$1,103 +4.2%$95,219 +0.7%
        2015$1,059 +3.4%$94,557 -25.6%
        2014$1,024 $127,092 +4.1%
        2013-- $122,065 +0.6%
        2012-- $121,285 +4.7%
        2011-- $115,871 -9.9%
        2010-- $128,671 -18.2%
        2009-- $157,358 -0.1%
        2008-- $157,523 -6.5%
        2007-- $168,449 +4.5%
        2006-- $161,177 +20.6%
        2005-- $133,694 +10%
        2004-- $121,565 +31.9%
        2003-- $92,146 -0.8%
        2002-- $92,930 +23.9%
        2000-- $75,003
        1999-- $75,003
        Find assessor info on the county website

        Monthly payment

        Est. payment

        Payment breakdown

        Explore the cost of this home by adjusting the details. Changes won't be saved.
        All calculations are estimates and provided by Zillow, Inc. for informational purposes only. Actual amounts may vary.
        HOA fees may include property taxes on listings classified as Co-Ops. Contact the listing agent and/or owner for fee details.
        Mortgage interest rates are dependent on a number of factors, including credit score, down payment, and repayment length. Interest rate data provided by Zillow Group Marketplace, Inc. as of 1/1/1970 from various mortgage lenders with which we have lead or other similar arrangements; the Estimated Payment is an average of those rates.
        See how much you could borrow to make a competitive offer.

        Climate risks

        Neighborhood: 33556

        Getting around

        0 / 100
        Car-Dependent
        28 / 100
        Somewhat Bikeable

        Nearby schools

        GreatSchools rating
        Schools provided by the listing agent
        • Elementary: Odessa Elementary
        • Middle: Seven Springs Middle-PO
        • High: J.W. Mitchell High-PO

        Source: Stellar MLS. This data may not be complete. We recommend contacting the local school district to confirm school assignments for this home.

        A local agent can set up tours, give advice and negotiate with sellers.

        A local lender can help you make sure your offer is ready when you are.

        Browse local experts

        Similar homes