Skip main navigation
Sold
  • Listed by: Windermere Real Estate/East • Deanne DeVries • 425-533-5420
    Bought with: Windermere Real Estate Midtown
    $1,720,000

    14406 NE 11th Place, Bellevue, WA 98007

    6beds
    3,475sqft
    Single Family Residence
    Built in 1968
    0.28 Acres Lot
    $1,719,100 Zestimate®
    $495/sqft
    $5,791 Estimated rent

    Home value

    $1,719,100

    $1.60M - $1.86M

    $5,791/mo

    Zestimate® history
    Loading
    Loading...

    Owner options

    List your home for rent

    $5,791/mo

    Rent Zestimate®

    Find your next renter with Zillow Rental Manager. Plus, with online applications, you can quickly screen prospective tenants – for free.

    Learn more

    $5,791/mo

    Rent Zestimate®

    Refinance and save

    $10,893/mo

    Est. payment

    Refinancing to a lower rate could help reduce your monthly payments and save thousands over the life of the loan.

    See today's rates

    $10,893/mo

    Est. payment

    Explore your selling options

    Work with a Zillow partner agent

    Leverage their expertise and Zillow's premium Showcase listings to get your home seen by more buyers.

    Get started

    List with your own agent

    Get your home in front of millions of buyers by listing it on Zillow.

    Learn how to do it

    Sell it yourself

    Take full control of how buyers see your home on Zillow by listing For Sale by Owner (FSBO).

    List your home

    What's special

    Brick fireplaceDrip irrigation systemClassic midcentury-styleMassive windowsUpdated bathroomsWood and metal railingsDouble doors
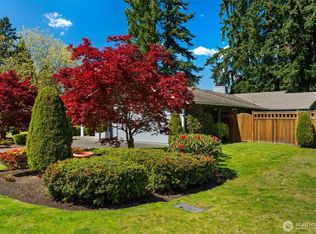
    Live your life SO well in Bellevue's sought-after Rockwood Lane neighborhood where the appeal is immediately felt as you approach: flat, walkable streets made for evening strolls. You're just one mile to the light rail station, & literally everything Bellevue has to offer (REALLY! Check the map!) The home is equally special: Double doors open into classic midcentury-style, where a flagstone entry, wood & metal railings, vaulted wood ceiling, and massive windows sweep you and your imagination right up. We can't wait for you to see it! Two spacious gathering rooms — one up, one down — each anchored by its own brick fireplace and made for cozy nights and big holiday crowds alike. S-I-X bedrooms mean everyone gets their own space, with even more rooms to spare for hobbies, play, or whatever you dream up. Don't miss the massive unfinished section of the downstairs, already lit by a wall of windows - it's waiting for your vision. So much work is already done for you: updated bathrooms, new paint & carpet, a new roof, plus a new electrical panel. Just move in and enjoy! But before you leave … take time to step back outside… the mature garden beds are so inviting. They are filled with treasured plants, kept thriving through dry months by a drip irrigation system. The backyard has great connections to the house (up and down), there's room to play, plus a sturdy shed to hold your garden tools & more! This home is longing for you to be it's next caretaker and you're going to love it!

    Zillow last checked:

    Listing updated:

    Listed by:

    Deanne DeVries 425-533-5420 deanne@devriesproperties.com,

    Windermere Real Estate/East

    Bought with:

    Todd Wagoner, 120050

    Windermere Real Estate Midtown

    Source: NWMLS as distributed by MLS GRID,MLS#: 2583008MLS Logo

    Facts & features

    Interior

    Bedrooms & bathrooms
    • Bedrooms: 6
    • Bathrooms: 3
    • Full bathrooms: 2
    • 3/4 bathrooms: 1
    • Main level bathrooms: 2
    • Main level bedrooms: 3
    Primary bedroom
    • Level: Main
    Bedroom
    • Level: Lower
    Bedroom
    • Level: Lower
    Bedroom
    • Level: Lower
    Bedroom
    • Level: Main
    Bedroom
    • Level: Main
    Bathroom full
    • Level: Lower
    Bathroom full
    • Level: Main
    Bathroom three quarter
    • Level: Main
    Other
    • Level: Lower
    Bonus room
    • Level: Lower
    Dining room
    • Level: Main
    Entry hall
    • Level: Main
    Kitchen with eating space
    • Level: Main
    Living room
    • Level: Main
    Rec room
    • Level: Lower
    Utility room
    • Level: Lower
    Heating
    • Fireplace, Forced Air, Electric, Natural Gas
    Cooling
    • None
    Appliances
    • Included: Dishwasher, Disposal, Dryer, Refrigerator, Stove(s)/Range(s), Washer, Dishwasher(s), Dryer(s), Garbage Disposal, Refrigerator(s), Washer(s), Water Heater: Electric, Water Heater Location: Basement
    Features
    • Bath Off Primary, Dining Room
    • Flooring: Ceramic Tile, Hardwood, Laminate, Stone, Carpet
    • Windows: Dbl Pane/Storm Window, Skylight(s)
    • Basement: Daylight
    • Number of fireplaces: 2
    • Fireplace features: Gas, Wood Burning, Lower Level: 1, Main Level: 1, Fireplace
    Interior area
    • Total structure area: 3,475
    • Total interior livable area: 3,475 sqft

    Property

    Parking
    • Total spaces: 4
    • Parking features: Driveway, Attached Garage
    • Has attached garage: Yes
    • Covered spaces: 2
    • Uncovered spaces: 2
    Features
    • Levels: One
    • Stories: 1
    • Entry location: Main
    • Patio & porch: Bath Off Primary, Dbl Pane/Storm Window, Dining Room, Fireplace, Skylight(s), Vaulted Ceiling(s), Water Heater
    • Has view: Yes
    • View description: See Remarks
    Lot
    • Size: 0.28 Acres
    • Dimensions: 12000
    • Features: Paved, Cable TV, Deck, Fenced-Partially, Gas Available, High Speed Internet, Outbuildings, Patio
    • Topography: Level,Partial Slope
    • Residential vegetation: Garden Space
    Details
    • Parcel number: 7385300020
    • Zoning description: Jurisdiction: City
    • Special conditions: Standard

    Construction

    Type & style
    • Home type: SingleFamily
    • Architectural style: Contemporary,1 Story w/Bsmnt.
    • Property subtype: Single Family Residence
    Materials
    • Wood Siding
    • Foundation: Poured Concrete
    • Roof: Composition
    Condition
    • Good
    • Year built: 1968
    • Major remodel year: 1968

    Utilities & green energy

    • Electric: Company: PSE
    • Sewer: Sewer Connected, Company: Bellevue City
    • Water: Public, Company: Bellevue City
    • Utilities for property: Xfinity, Xfinity

    Community & HOA

    Community
    • Subdivision: Bellevue
    Location
    • Region: Bellevue

    Financial & listing details

    • Price per square foot: $495/sqft
    • Tax assessed value: $1,866,000
    • Annual tax amount: $13,880
    • Date on market: 9/25/2026
    • Listing terms: Conventional,FHA,VA Loan
    • Inclusions: Dishwasher(s), Dryer(s), Garbage Disposal, Refrigerator(s), Stove(s)/Range(s), Washer(s)

    Price history

    DateEventPrice
    10/16/2026Sold$1,720,000+1.2%$495/sqft
    Source: NWMLS as distributed by MLS GRID #2583008 Report a problem
    9/29/2026Pending sale$1,700,000$489/sqft
    Source: NWMLS as distributed by MLS GRID #2583008 Report a problem
    9/25/2026Listed for sale$1,700,000+134.5%$489/sqft
    Source: NWMLS as distributed by MLS GRID #2583008 Report a problem
    6/20/2014Sold$725,000+4.3%$209/sqft
    Source: NWMLS as distributed by MLS GRID #635435 Report a problem
    5/23/2014Pending sale$695,000$200/sqft
    Source: RE/MAX NORTHWEST REALTORS #635435 Report a problem
    5/18/2014Listed for sale$695,000$200/sqft
    Source: RE/MAX Northwest #635435 Report a problem

    Public tax history

    YearProperty taxesTax assessment
    2025$13,880 +9.6%$1,866,000 +8.1%
    2024$12,664 +15.2%$1,726,000 +22.8%
    2023$10,991 -14.1%$1,405,000 -22.2%
    2022$12,794 +31.4%$1,807,000 +52.5%
    2021$9,735 +5.9%$1,185,000 +14.3%
    2020$9,191 +2.5%$1,037,000 +0.9%
    2019$8,967 +8%$1,028,000 +1.9%
    2018$8,301 +7.2%$1,009,000 +20%
    2017$7,745 +47.4%$841,000 +16.3%
    2016$5,256 $723,000 +21.5%
    2015$5,256 $595,000 +0.7%
    2014$5,256 $591,000 +23.6%
    2013$5,256 $478,000 +11.9%
    2012-- $427,000 -4%
    2011-- $445,000 -5.1%
    2010-- $469,000
    2009-- $469,000 +2.9%
    2007-- $456,000 +8.1%
    2006-- $422,000 -0.9%
    2005-- $426,000 +26.8%
    2001$3,198 +0.7%$336,000 +11.3%
    2000$3,176 $302,000
    Find assessor info on the county website

    Neighborhood: Crossroads

    Nearby schools

    GreatSchools rating
    Schools provided by the listing agent
    • Elementary: Stevenson Elem
    • Middle: Highland Mid
    • High: Interlake Snr High

    Source: NWMLS as distributed by MLS GRID. This data may not be complete. We recommend contacting the local school district to confirm school assignments for this home.

    Get a cash offer in 3 minutes
    Find out how much your home could sell for in as little as 3 minutes with a no-obligation cash offer.
    Estimated market value

    $1,719,100

    Get a cash offer in 3 minutes
    Find out how much your home could sell for in as little as 3 minutes with a no-obligation cash offer.
    Estimated market value

    $1,719,100