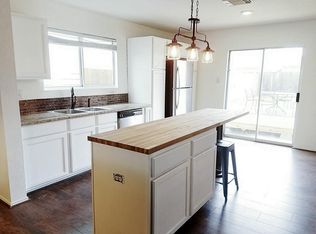
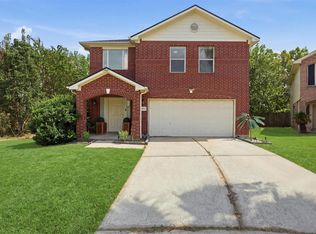
Experience elevated living in this beautifully updated 2,830-square-foot residence, where timeless design meets modern sophistication. Fresh interior and exterior paint create a bright, inviting atmosphere, while new flooring throughout the main level and staircase is complemented by plush carpeting upstairs.
The kitchen and bathrooms feature elegant new countertops, and the bathrooms have been enhanced with beautifully renovated showers that provide a refined, spa-like feel. A striking new front door and updated designer lighting fixtures add style and sophistication throughout the home. Offering spacious living areas ideal for entertaining and everyday living, this move-in-ready home blends generous proportions with thoughtful updates and contemporary finishes. Every detail has been carefully selected to create a residence that is both functional and elegant, presenting an exceptional opportunity to own a beautifully refreshed home with lasting appeal.
For sale
Price cut: $8K (9/1)
$282,000
14406 Obra Ln, Houston, TX 77045
3beds
2,830sqft
Single Family Residence
Built in 2006
4,290 Square Feet Lot
$277,300 Zestimate®
$100/sqft
$28/mo HOA
What's special
Plush carpeting upstairsUpdated designer lighting fixtures
- 73 days
- 41
- 10
Zillow last checked:
Listing updated:
Listed by:
Kevin Dibia TREC #0734082 972-984-8937,
Elite Living Realty
Source: HAR,MLS#: 66072375
Facts & features
Interior
Bedrooms & bathrooms
- Bedrooms: 3
- Bathrooms: 3
- Full bathrooms: 2
- 1/2 bathrooms: 1
Primary bedroom
- Level: Second
- Area: 306
- Dimensions: 18 X 17
Bedroom
- Level: Second
- Area: 240
- Dimensions: 16 X 15
Bedroom
- Level: Second
- Area: 210
- Dimensions: 14 X 15
Heating
- Natural Gas
Cooling
- Gas
Interior area
- Total structure area: 2,830
- Total interior livable area: 2,830 sqft
Property
Parking
- Total spaces: 2
- Parking features: Attached
- Attached garage spaces: 2
Features
- Stories: 2
Lot
- Size: 4,290 Square Feet
- Features: Other, 0 Up To 1/4 Acre
Details
- Parcel number: 1268050020007
Construction
Type & style
- Home type: SingleFamily
- Architectural style: Contemporary
- Property subtype: Single Family Residence
Materials
- Brick, Vinyl Siding
- Foundation: Slab
- Roof: Composition
Condition
- New construction: No
- Year built: 2006
Utilities & green energy
- Water: Public
Community & HOA
Community
- Subdivision: Pierce Junction Village Sec 01
HOA
- Has HOA: Yes
- HOA fee: $332 annually
Location
- Region: Houston
Financial & listing details
- Price per square foot: $100/sqft
- Tax assessed value: $299,990
- Annual tax amount: $6,675
- Date on market: 7/15/2026
Estimated market value
$277,300
$263,000 - $291,000
$2,418/mo
Price history
| Date | Event | Price |
|---|---|---|
| 9/1/2026 | Price change | $282,000-2.8%$100/sqft |
Source:  HAR #66072375 Report a problem HAR #66072375 Report a problem | ||
| 8/12/2026 | Price change | $289,999-1.7%$102/sqft |
Source: HAR #66072375 Report a problem | ||
| 7/15/2026 | Listed for sale | $295,000+11%$104/sqft |
Source: HAR #66072375 Report a problem | ||
| 6/20/2022 | Listing removed | -- |
Source: HAR #90075363 Report a problem | ||
| 5/18/2022 | Pending sale | $265,786$94/sqft |
Source: HAR #90075363 Report a problem | ||
| 5/18/2022 | Listed for sale | $265,786$94/sqft |
Source: HAR #90075363 Report a problem | ||
| 5/9/2022 | Pending sale | $265,786$94/sqft |
Source: HAR #90075363 Report a problem | ||
| 4/29/2022 | Listed for sale | $265,786+94.5%$94/sqft |
Source: HAR #90075363 Report a problem | ||
| 11/7/2018 | Listing removed | $136,641+14.3%$48/sqft |
Source: Auction.com Report a problem | ||
| 9/14/2018 | Listed for sale | -- |
Source: Auction.com Report a problem | ||
| 12/4/2008 | Sold | -- |
Source: Agent Provided Report a problem | ||
| 10/17/2008 | Listed for sale | $119,500-14.3%$42/sqft |
Source: HAR #8454914 Report a problem | ||
| 5/11/2008 | Listing removed | $139,500$49/sqft |
Source: Postlets Report a problem | ||
| 5/1/2008 | Listed for sale | $139,500$49/sqft |
Source: Postlets Report a problem | ||
Public tax history
| Year | Property taxes | Tax assessment |
|---|---|---|
| 2025 | $3,880 -6.8% | $299,990 |
| 2024 | $4,162 -31.9% | $299,990 -1.1% |
| 2023 | $6,111 +3.7% | $303,284 +13.4% |
| 2022 | $5,890 | $267,507 +42.9% |
| 2021 | -- | $187,262 |
| 2020 | $717 +1.1% | $187,262 |
| 2019 | $709 +31.7% | $187,262 +14.1% |
| 2018 | $538 | $164,103 +8.7% |
| 2017 | $538 +20.8% | $150,996 |
| 2016 | $445 -6.8% | $150,996 +72.8% |
| 2015 | $477 | $87,374 |
| 2014 | $477 | $87,374 +9.1% |
| 2013 | -- | $80,121 -17.6% |
| 2012 | -- | $97,230 -8.1% |
| 2011 | -- | $105,784 -12.9% |
| 2010 | -- | $121,500 -5% |
| 2009 | -- | $127,879 -13.8% |
| 2007 | -- | $148,267 |
Find assessor info on the county website
Monthly payment
Est. payment
Payment breakdown
Explore the cost of this home by adjusting the details. Changes won't be saved.Climate risks
Neighborhood: Central Southwest
Nearby schools
Schools provided by the listing agent
- Elementary: Petersen Elementary School
- Middle: Lawson Middle School
- High: Madison High School (Houston)
Source: HAR. This data may not be complete. We recommend contacting the local school district to confirm school assignments for this home.
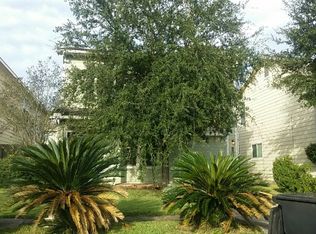

Similar homes
- $289,9993 bd2 ba1.7k sqft14223 Couturie Forest Trl, Houston, TX 77045For Sale
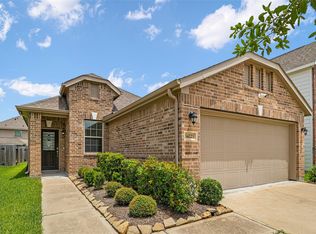 MLS ID #14201802, Anthony Price, Legacy Homes & Properties, LLC. HAR
 - $289,9995 bd3 ba2.1k sqft3931 Tiffany Dr, Houston, TX 77045For Sale
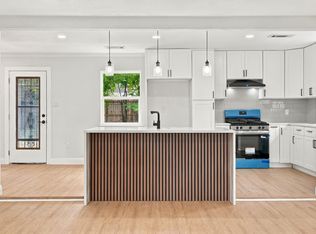 MLS ID #10124727, Tili Capistran, Intero River Oaks Office. HAR
 - $280,0003 bd2 ba1.4k sqft14007 Buffalo Speedway, Houston, TX 77045For Sale
 MLS ID #50773437, Celia Lopez, MetroPlus Realty. HAR
 - $279,0003 bd3 ba1.9k sqft3602 Twisted Brook Dr, Houston, TX 77053For Sale
 MLS ID #82687225, Vianey Del Castillo, Nan & Company Properties - Corporate Office (Heights). HAR
