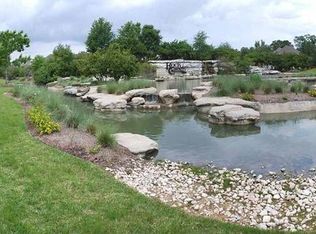
Prestigious home in Rock Creek! Cul-de-sac street! This beautiful home has a lot of recent updates including: the roof with a 50-year shingle in June 2026* Granite, sinks & hardware in ALL bathrooms & Utility room* Shower surround & Frameless shower door replaced in Master Bath* Amazing Chef's kitchen with a H-U-G-E island for all of your holiday gatherings! Kitchen updates 2026: dishwasher, double oven & gas(downdraft) cooktop * A/C & heater downstairs replaced, 2 walk-in attics, Surround sound in every room downstairs* 2 staircases*Both formals, Private Study! Hardwood floors added in both formals, study, master bedroom & closet!!3 car garage! Game room with a Pool table to stay! Media Room! Splash all summer long in the Pool & Hot Tub (recently replastered) ! Great curb appeal! Community amenities: Walking trails around the lake & thru-out Tennis, pickleball, park, splashpad*catch & release fishing in the lakes! Walking distance to the Community fitness center/club house!
For sale
$769,000
14406 Rocksprings Rdg, Cypress, TX 77429
4beds
4,085sqft
:
Get pre-qualified$6,317/mo
Single Family Residence
Built in 2001
0.31 Acres Lot
$744,300 Zestimate®
$188/sqft
$193/mo HOA
What's special
- 14 days |
- 213 |
- 8 |
Likely to sell faster than
Zillow last checked:
Listing updated:
Listed by:
Cyndy Key TREC #0444488 281-799-8737,
Key 2 Texas Realty
Source: HAR,MLS#: 72573231
Facts & features
Interior
Bedrooms & bathrooms
- Bedrooms: 4
- Bathrooms: 4
- Full bathrooms: 3
- 1/2 bathrooms: 1
Rooms
- Room types: Family Room, Media Room, Utility Room
Primary bedroom
- Level: First
- Area: 272
- Dimensions: 17x16
Bedroom
- Level: Second
- Area: 156
- Dimensions: 13x12
Bedroom
- Level: Second
- Area: 168
- Dimensions: 14x12
Bedroom
- Level: Second
- Area: 156
- Dimensions: 13x12
Other
- Level: First
- Area: 120
- Dimensions: 12x10
Breakfast
- Level: First
- Area: 120
- Dimensions: 12x10
Dining room
- Level: First
- Area: 143
- Dimensions: 13x11
Family room
- Level: First
- Area: 306
- Dimensions: 18x17
Game room
- Level: Second
- Area: 621
- Dimensions: 27x23
Kitchen
- Level: First
- Area: 209
- Dimensions: 19x11
Living room
- Level: First
- Area: 169
- Dimensions: 13x13
Primary bath
- Level: First
- Area: 182
- Dimensions: 13x14
Utility room
- Level: Second
- Area: 120
- Dimensions: 15x8
Heating
- Natural Gas
Cooling
- Ceiling Fan(s), Electric
Appliances
- Included: ENERGY STAR Qualified Appliances, Disposal, Double Oven, Microwave, Gas Cooktop, Dishwasher
- Laundry: Electric Dryer Hookup, Gas Dryer Hookup, Washer Hookup
Features
- Crown Molding, Formal Entry/Foyer, High Ceilings, Wired for Sound, Primary Bed - 1st Floor
- Flooring: Carpet, Tile, Wood
- Number of fireplaces: 1
- Fireplace features: Free Standing, Gas, Gas Log
Interior area
- Total structure area: 4,085
- Total interior livable area: 4,085 sqft
Property
Parking
- Total spaces: 3
- Parking features: Attached, Oversized, Double-Wide Driveway, Porte-Cochere
- Attached garage spaces: 3
Features
- Stories: 2
- Patio & porch: Covered
- Exterior features: Sprinkler System
- Has private pool: Yes
- Pool features: Heated, In Ground, Pool/Spa Combo
- Has spa: Yes
- Fencing: Back Yard
Lot
- Size: 0.31 Acres
- Features: Cul-De-Sac, Subdivided, Wooded, 0 Up To 1/4 Acre
Details
- Parcel number: 1205940010024
Construction
Type & style
- Home type: SingleFamily
- Architectural style: Traditional
- Property subtype: Single Family Residence
Materials
- Brick, Cement Siding
- Foundation: Slab
- Roof: Composition,Energy Star/Reflective Roof
Condition
- New construction: No
- Year built: 2001
Utilities & green energy
- Water: Water District
Green energy
- Energy efficient items: Thermostat, HVAC
Community & HOA
Community
- Subdivision: Rock Creek
HOA
- Has HOA: Yes
- Amenities included: Basketball Court, Clubhouse, Fitness Center, Jogging Path, Park, Playground, Pond, Pool, Splash Pad, Tennis Court(s), Trail(s)
- HOA fee: $2,310 annually
Location
- Region: Cypress
Financial & listing details
- Price per square foot: $188/sqft
- Tax assessed value: $646,858
- Annual tax amount: $16,305
- Date on market: 7/21/2026
- Listing terms: Cash,Conventional,FHA,Texas Veterans Land Board,VA Loan
- Road surface type: Concrete, Curbs
Estimated market value
$744,300
$707,000 - $782,000
$4,138/mo
Price history
| Date | Event | Price |
|---|---|---|
| 7/24/2026 | Listed for sale | $769,000+53.8%$188/sqft |
Source:  HAR #72573231 Report a problem HAR #72573231 Report a problem | ||
| 8/22/2017 | Listing removed | $499,900$122/sqft |
Source: Member Realty, LLC #56427454 Report a problem | ||
| 8/8/2017 | Pending sale | $499,900$122/sqft |
Source: Member Realty, LLC #56427454 Report a problem | ||
| 8/1/2017 | Price change | $499,900-0.8%$122/sqft |
Source: Member Realty, LLC #56427454 Report a problem | ||
| 7/3/2017 | Price change | $504,000-1.9%$123/sqft |
Source: Member Realty, LLC #79410374 Report a problem | ||
| 6/15/2017 | Price change | $514,000-2.1%$126/sqft |
Source: Member Realty, LLC #79410374 Report a problem | ||
| 5/26/2017 | Price change | $524,900-0.9%$128/sqft |
Source: Member Realty, LLC #79410374 Report a problem | ||
| 4/16/2017 | Listed for sale | $529,900$130/sqft |
Source: Member Realty, LLC #79410374 Report a problem | ||
Public tax history
| Year | Property taxes | Tax assessment |
|---|---|---|
| 2025 | $6,144 +1.8% | $646,858 -0.3% |
| 2024 | $6,034 -17.7% | $648,698 -2.9% |
| 2023 | $7,335 +7.2% | $667,828 +12.1% |
| 2022 | $6,845 | $595,858 +23.8% |
| 2021 | -- | $481,403 +6.9% |
| 2020 | $6,288 -4.5% | $450,278 -3.2% |
| 2019 | $6,588 -47.2% | $464,971 -6% |
| 2018 | $12,485 | $494,634 |
| 2017 | $12,485 0% | $494,634 |
| 2016 | $12,488 +2.3% | $494,634 |
| 2015 | $12,203 | $494,634 +2% |
| 2014 | $12,203 | $484,855 +12.3% |
| 2013 | -- | $431,794 +7.3% |
| 2012 | -- | $402,412 |
| 2011 | -- | $402,412 |
| 2010 | -- | $402,412 -6.4% |
| 2009 | -- | $429,716 -4.5% |
| 2007 | -- | $450,000 +4.7% |
| 2006 | -- | $430,000 |
| 2005 | -- | -- |
| 2004 | -- | $390,000 |
| 2003 | -- | $390,000 +8% |
| 2002 | -- | $361,200 |
Find assessor info on the county website
Monthly payment
Est. payment
Payment breakdown
Explore the cost of this home by adjusting the details. Changes won't be saved.Climate risks
Neighborhood: Rock Creek
Nearby schools
GreatSchools rating
- 8/10Black Elementary SchoolGrades: PK-5Distance: 0.5 mi
- 9/10Hamilton Middle SchoolGrades: 6-8Distance: 2.3 mi
- 7/10Cy-Fair High SchoolGrades: 9-12Distance: 4.8 mi
Schools provided by the listing agent
- Elementary: Black Elementary School (Cypress-Fairbanks)
- Middle: Hamilton Middle School (Cypress-Fairbanks)
- High: Cy-Fair High School
Source: HAR. This data may not be complete. We recommend contacting the local school district to confirm school assignments for this home.
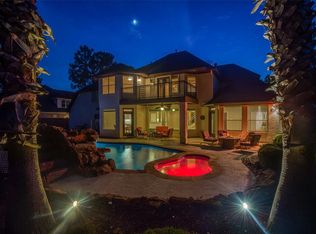
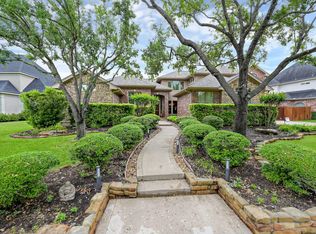
- $735,5004 bd4 ba3.7k sqft14402 Rocksprings Rdg, Cypress, TX 77429Off Market
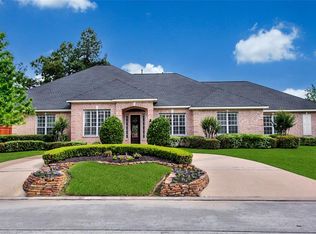
- $812,5004 bd5 ba4.6k sqft14410 Rocksprings Rdg, Cypress, TX 77429Off Market
- $766,1005 bd4 ba3.7k sqft15507 Wimberly Way, Cypress, TX 77429Off Market
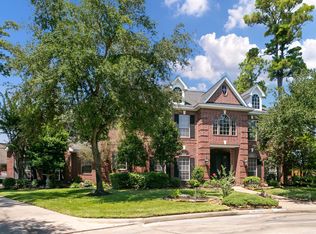
- $714,9005 bd5 ba4.4k sqft15506 Kerrville Ct, Cypress, TX 77429Off Market
- $804,9004 bd4 ba4.5k sqft15502 Wimberly Way, Cypress, TX 77429Off Market
- $1,064,2005 bd4 ba4.7k sqft15503 Kerrville Ct, Cypress, TX 77429Off Market
- $707,9004 bd4 ba4.2k sqft15506 Wimberly Way, Cypress, TX 77429Off Market
- $817,2004 bd4 ba4.4k sqft15507 Kerrville Ct, Cypress, TX 77429Off Market
A local agent can set up tours, give advice and negotiate with sellers.
A local lender can help you make sure your offer is ready when you are.
Similar homes
- $799,9005 bd6 ba5.2k sqft13915 Springmint Dr, Cypress, TX 77429For Sale
 MLS ID #17579724, Keri Josephson, Keller Williams Memorial. HAR
 - $865,0004 bd5 ba4.6k sqft13914 Rustic Hills Ln, Cypress, TX 77429For Sale
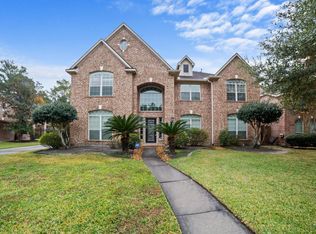
 MLS ID #27537156, Karen Gordy, Keller Williams Advantage Realty. HAR
 - $674,9004 bd5 ba4.7k sqft15511 Stable Oak Dr, Cypress, TX 77429For Sale
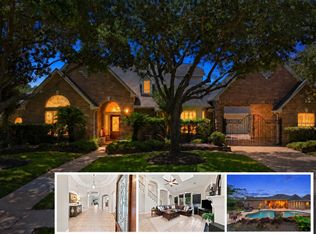
 MLS ID #76642966, Susan Kinder, MV Realty Of Texas LLC. HAR
 - $795,9004 bd4 ba4.1k sqft26315 Wedgewood Park, Cypress, TX 77433For Sale
 MLS ID #52890939, Stacy Walton, Blair Realty Group. HAR
 - $854,9004 bd4 ba4.7k sqft18802 Oriole Point Ct, Cypress, TX 77429For SaleMLS ID #70314076, Karen Sumner, Keller Williams Realty Professionals. HAR
- $479,0004 bd4 ba3.4k sqft15515 Amber Hollow Ln, Cypress, TX 77429For SaleMLS ID #27761386, Pamela Post, Origin Realty Group. HAR
- $724,9005 bd4 ba3.6k sqft12118 N Founders Shore Dr, Cypress, TX 77433For SaleMLS ID #7876900, Stacy Walton, Blair Realty Group. HAR
- $535,0004 bd3 ba2.8k sqft13730 Lawrence Trace Ct, Cypress, TX 77429For SaleMLS ID #24649378, Lori Craft, Origin Realty Group. HAR
- $785,0004 bd4 ba5.5k sqft21115 Park Oak Ct, Cypress, TX 77433For SaleMLS ID #86916783, Andrea Curran, Compass RE Texas, LLC - Memorial. HAR
- $465,0004 bd4 ba3.7k sqft14310 Fable Ct, Cypress, TX 77429For SaleMLS ID #56373296, Gina Wesneske, Zuri Properties. HAR
- $559,0004 bd4 ba4k sqft15514 Stable Park Dr, Cypress, TX 77429For SaleMLS ID #36697817, Ruth Tomp, HomeSmart. HAR
- $687,5595 bd6 ba4.9k sqft14123 Spindle Arbor Rd, Cypress, TX 77429For SaleMLS ID #48794825, Jan Graham, Jan Graham & Associates. HAR
- $749,0004 bd4 ba4.5k sqft12435 Muller Sky Ct, Tomball, TX 77377For SaleMLS ID #63129998, Kyle Tweed, Real Broker, LLC. HAR
- $725,0005 bd4 ba4.1k sqft11803 Silverwood Bend Ln, Cypress, TX 77433For SaleMLS ID #37920718, Jaime Connell, Better Homes and Gardens Real Estate Gary Greene - Cypress. HAR
- $749,0005 bd3 ba2.6k sqft11815 Advance Dr, Houston, TX 77065For SaleMLS ID #57478010, Jeffery Webb, Jeff Webb Real Estate. HAR
- $775,0004 bd4 ba3.2k sqft22 Wellesly Ct, Magnolia, TX 77355For SaleMLS ID #32923302, Tammy Hendricks, Compass RE Texas, LLC - The Woodlands. HAR
- $770,8325 bd4 ba3.8k sqft12303 N Austin Shore Dr, Cypress, TX 77433For SaleMLS ID #83715541, Candice Koern, eXp Realty LLC. HAR
- $779,9004 bd4 ba5.4k sqft16407 Emilia Ct, Spring, TX 77379For SaleMLS ID #42636373, Suzanne Mason, Berkshire Hathaway HomeServices Premier Properties. HAR
- $667,5005 bd5 ba4.6k sqft14618 Sandy Creek Dr, Houston, TX 77070For SaleMLS ID #33777292, Davy Herrin, Better Homes and Gardens Real Estate Gary Greene - Galveston. HAR
- $775,0004 bd6 ba4.8k sqft26510 Cottage Cypress Ln, Cypress, TX 77433For SaleMLS ID #40924816, Marcus Zepeda, Home Topic Realty. HAR
